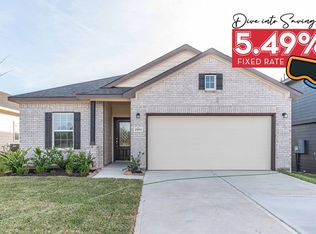
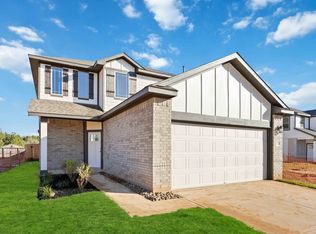
This 1 story home is CastleRock's Sabine Plan at 1,915 sqft. with Elevation "C" for the exterior. It has high ceilings and an open-concept family room/kitchen. This plan includes 3 bedrooms, 2 bathrooms, a home office, a separate dining area, 2 car garage, and a covered patio! This home has beautiful interior upgrades from the Design Gallery.
This property is not currently displayed as for sale or rent on Zillow. This may be different from what's on other websites or public sources.