Prepare to be impressed by this beautifully upgraded golf home, located in the highly sought after gated lifestyle community of Sarasota National. This rarely available “Maria” model is one of the most sought-after floor plans, boasting all HURRICANE IMPACT WINDOWS, 4 bedrooms, 3 full bathrooms, and an open concept floor plan that was strategically designed for entertaining and everyday living. The monthly HOA Fee includes 2 GOLF MEMBERSHIPS, with no extra buy-in fees! A designer custom pool was recently installed, and it is guaranteed to blow you away! Enjoy sweeping SOUTH facing private lake views, framed by preserve, all from the comfort of an extended and oversized pool deck that was designed with entertaining in mind. Under the stately travertine stone is a poured concrete deck (never worry about sinking/settling pavers or pesky weeds). The heated saltwater pool and spa, with pebble tec interior and LED lights, was designed as a backyard oasis. Across the back you will enjoy an upgraded clear view screen that perfectly frames the view, making this truly a tranquil paradise. There is an outdoor kitchen featuring built-in grill, decorative stone wall and wood ceiling, and pendant lighting. Storm Smart Hurricane protection was added across the lanai. Inside, you will find upgrades that include custom paint, decorative crown moldings, plank tile flooring that runs throughout the entire home (no carpet anywhere!), 8-foot doors, designer light fixtures and fans, plantation shutters, wood shelving throughout (no wire shelving), tray ceilings, and so much more! The kitchen is a chef’s dream and showcases tons of upgraded cabinet storage, a massive island that is perfect for serving, gourmet built-in appliance package, and a large walk-in pantry. Extra touches such as under cabinet lighting and decorative backsplash make this space truly special. Just off the foyer, there are two light filled bedrooms that share a full bathroom that was just renovated to include custom tile work. One of the bedrooms has double pocket doors, making this the ideal space for an office or den if you need it. Across the foyer is a bedroom with en suite bathroom that includes a walk-in shower that was also renovated with all new custom tile to the ceiling, new fixtures, and new glass doors. In the back of the house, you will find a primary suite that includes a tray ceiling and large slider leading to the lanai. The primary bathroom is appointed with a massive seamless glass walk-in shower, dual sink vanity, and separate water closet for privacy. 2 nice sized closets provide ample storage. Separate laundry room with additional cabinets for storage and convenient utility sink. Live like you are on a 5-star vacation with a 30,000sf clubhouse with resort style pool, hot tub, outdoor tiki bar serving food and drinks, coffee house, fine dining restaurant, golf club restaurant, 7,000sf fitness center with top-of-the-line equipment and classes, day spa, card room, bocce ball, pickle ball, tennis, dog park, playground, event lawn, and 18-hole championship golf course. Sarasota National is a guard gated 2400-acre International Audubon Bird Sanctuary that offers some of the most beautiful lakes and preserves in all of Venice. This home is just minutes from the new Atlanta Brave's spring training camp at the CoolToday Park Stadium, as well as the town center of Wellen Park. Explore 3 local beaches and historic downtown Venice, all less than 15 minutes from your front door!
Sold for $857,500
$857,500
25073 SPARTINA DRIVE, VENICE, FL 34293
4beds
2,252sqft
Single Family Residence
Built in 2021
7,264 Square Feet Lot
$805,600 Zestimate®
$381/sqft
$4,041 Estimated rent
Home value
$805,600
$757,000 - $854,000
$4,041/mo
Zestimate® history
Owner options
List your home for rent
$4,041/mo
Rent Zestimate®
Find your next renter with Zillow Rental Manager. Plus, with online applications, you can quickly screen prospective tenants – for free.
$4,041/mo
Rent Zestimate®
Refinance and save
$6,423/mo
Est. payment
Refinancing to a lower rate could help reduce your monthly payments and save thousands over the life of the loan.
$6,423/mo
Est. payment
Explore your selling options
Work with a Zillow partner agent
Leverage their expertise and Zillow's premium Showcase listings to get your home seen by more buyers.
Get startedList with your own agent
Get your home in front of millions of buyers by listing it on Zillow.
Learn how to do itSell it yourself
Take full control of how buyers see your home on Zillow by listing For Sale by Owner (FSBO).
List your homeWhat's special
Resort style poolHot tubPickle ballCard roomTray ceilingsDesigner light fixturesWood shelving throughout
Zillow last checked:
Listing updated:
Listed by:
Walter Shepherd 941-445-2455,
COLDWELL BANKER REALTY 941-493-1000
Bought with:
Dawn Merrill, 3045670
COMPASS FLORIDA LLC
Source: Stellar MLS,MLS#: N6128869 Originating MLS: Venice
Originating MLS: Venice
Facts & features
Interior
Bedrooms & bathrooms
- Bedrooms: 4
- Bathrooms: 3
- Full bathrooms: 3
Primary bedroom
- Features: Ceiling Fan(s), Dual Sinks, En Suite Bathroom, Shower No Tub, Water Closet/Priv Toilet, Walk-In Closet(s)
- Level: First
- Dimensions: 16x15
Bedroom 2
- Features: Ceiling Fan(s), Built-in Closet
- Level: First
- Dimensions: 10x11
Bedroom 3
- Features: Ceiling Fan(s), Built-in Closet
- Level: First
- Dimensions: 12x10
Bedroom 4
- Features: Ceiling Fan(s), Built-in Closet
- Level: First
- Dimensions: 12x11
Balcony porch lanai
- Level: First
- Dimensions: 22x11
Dining room
- Level: First
- Dimensions: 13x11
Kitchen
- Features: Granite Counters, Kitchen Island, Pantry
- Level: First
- Dimensions: 10x18
Living room
- Features: Ceiling Fan(s)
- Level: First
- Dimensions: 21x16
Heating
- Central
Cooling
- Central Air
Appliances
- Included: Oven, Cooktop, Dishwasher, Disposal, Dryer, Electric Water Heater, Microwave, Range, Range Hood, Refrigerator, Washer
- Laundry: Inside, Laundry Room
Features
- Ceiling Fan(s), Crown Molding, Eating Space In Kitchen, High Ceilings, In Wall Pest System, Kitchen/Family Room Combo, Living Room/Dining Room Combo, Open Floorplan, Smart Home, Solid Surface Counters, Split Bedroom, Thermostat, Tray Ceiling(s), Walk-In Closet(s)
- Flooring: Porcelain Tile
- Doors: Outdoor Grill, Outdoor Kitchen, Sliding Doors
- Windows: Storm Window(s), Window Treatments
- Has fireplace: No
Interior area
- Total structure area: 2,938
- Total interior livable area: 2,252 sqft
Property
Parking
- Total spaces: 2
- Parking features: Driveway, Garage Door Opener
- Attached garage spaces: 2
- Has uncovered spaces: Yes
- Details: Garage Dimensions: 19x20
Features
- Levels: One
- Stories: 1
- Patio & porch: Front Porch, Patio, Rear Porch, Screened
- Exterior features: Irrigation System, Lighting, Outdoor Grill, Outdoor Kitchen, Rain Gutters, Sidewalk
- Has private pool: Yes
- Pool features: Deck, Gunite, Heated, In Ground, Lighting, Salt Water, Screen Enclosure, Tile
- Has spa: Yes
- Spa features: Heated, In Ground
- Has view: Yes
- View description: Trees/Woods, Water, Lake
- Has water view: Yes
- Water view: Water,Lake
- Waterfront features: Lake
Lot
- Size: 7,264 Square Feet
- Features: In County, Landscaped, Near Golf Course, Sidewalk
- Residential vegetation: Trees/Landscaped
Details
- Additional structures: Outdoor Kitchen
- Parcel number: 0467020633
- Zoning: RE1
- Special conditions: None
Construction
Type & style
- Home type: SingleFamily
- Architectural style: Florida
- Property subtype: Single Family Residence
Materials
- Block, Stucco
- Foundation: Slab
- Roof: Tile
Condition
- New construction: No
- Year built: 2021
Details
- Builder model: Maria
- Builder name: WCI by Lennar
Utilities & green energy
- Sewer: Public Sewer
- Water: Public
- Utilities for property: Cable Connected, Electricity Connected, Phone Available, Public, Sewer Connected, Sprinkler Recycled, Street Lights, Underground Utilities, Water Connected
Community & HOA
Community
- Features: Lake, Clubhouse, Community Mailbox, Deed Restrictions, Dog Park, Fitness Center, Gated Community - Guard, Golf, Irrigation-Reclaimed Water, Playground, Pool, Restaurant, Sidewalks
- Security: Gated Community, Security Lights, Smoke Detector(s)
- Pet fee: $0 monthly
- Subdivision: SARASOTA NATIONAL PH 8
HOA
- Has HOA: Yes
- Amenities included: Cable TV, Clubhouse, Fence Restrictions, Fitness Center, Gated, Golf Course, Maintenance, Pickleball Court(s), Playground, Pool, Recreation Facilities, Security, Spa/Hot Tub, Tennis Court(s)
- Services included: Cable TV, Common Area Taxes, Community Pool, Maintenance Grounds, Manager, Pool Maintenance, Private Road, Recreational Facilities, Security
- HOA fee: $867 monthly
- HOA name: Icon Management - Patrick Goeser
- HOA phone: 941-244-4819
Location
- Region: Venice
Financial & listing details
- Price per square foot: $381/sqft
- Tax assessed value: $600,800
- Annual tax amount: $8,784
- Date on market: 10/6/2023
- Cumulative days on market: 21 days
- Listing terms: Cash,Conventional,VA Loan
- Ownership: Fee Simple
- Total actual rent: 0
- Electric utility on property: Yes
- Road surface type: Paved, Asphalt
Price history
| Date | Event | Price |
|---|---|---|
| 12/28/2023 | Sold | $857,500-2%$381/sqft |
Source:  Stellar MLS #N6128869 Report a problem Stellar MLS #N6128869 Report a problem | ||
| 10/27/2023 | Pending sale | $875,000$389/sqft |
Source: Stellar MLS #N6128869 Report a problem | ||
| 10/6/2023 | Listed for sale | $875,000+70.2%$389/sqft |
Source: Stellar MLS #N6128869 Report a problem | ||
| 10/18/2021 | Sold | $514,200$228/sqft |
Source: Public Record Report a problem | ||
Public tax history
| Year | Property taxes | Tax assessment |
|---|---|---|
| 2025 | $9,158 -7.9% | $600,800 -10.9% |
| 2024 | $9,941 -0.4% | $674,600 -6.2% |
| 2023 | $9,977 +13.6% | $719,100 +17.8% |
| 2022 | $8,784 +235.3% | $610,700 +576.3% |
| 2021 | $2,619 -4.7% | $90,300 +6.1% |
| 2020 | $2,749 +2.3% | $85,100 +5.8% |
| 2019 | $2,688 | $80,400 |
Find assessor info on the county website
Neighborhood: 34293
Nearby homes
- $729,0004 bd2 ba2.2k sqft25069 Spartina Dr, Venice, FL 34293Off Market
- $689,9002 bd2 ba1.8k sqft25077 Spartina Dr, Venice, FL 34293Off Market
- $596,5003 bd2 ba2k sqft25065 Spartina Dr, Venice, FL 34293Off Market
- $598,0003 bd2 ba2k sqft25081 Spartina Dr, Venice, FL 34293Sold
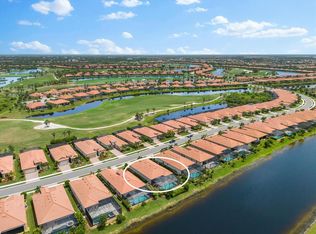
- $775,8004 bd3 ba2.2k sqft25061 Spartina Dr, Venice, FL 34293Off Market
- $800,0004 bd3 ba2.2k sqft25087 Spartina Dr, Venice, FL 34293Sold
- $681,1003 bd2 ba2k sqft25074 Spartina Dr, Venice, FL 34293Off Market
- $754,2004 bd2 ba2.2k sqft25070 Spartina Dr, Venice, FL 34293Off Market
Nearby schools
GreatSchools rating
- 9/10Taylor Ranch Elementary SchoolGrades: PK-5Distance: 1.4 mi
- 7/10Venice Middle SchoolGrades: 6-8Distance: 3.6 mi
- 7/10Venice Senior High SchoolGrades: 9-12Distance: 6.9 mi
Get a cash offer in 3 minutes
Find out how much your home could sell for in as little as 3 minutes with a no-obligation cash offer.
Estimated market value
$805,600
Get a cash offer in 3 minutes
Find out how much your home could sell for in as little as 3 minutes with a no-obligation cash offer.
Estimated market value
$805,600
- Florida
- Sarasota County
- Venice
- 34293
- 25073 SPARTINA DRIVE
Nearby cities
Nearby neighborhoods
Nearby zip codes
Other Venice Topics
