Are you ready for resort style living at its best? Sarasota National is an amenity rich / gated 18-hole Championship Golf Course community & you get an exclusive all-access pass with 2 Full Golf Memberships included with this home! Check out the video & website! This well-appointed, barely lived in “maintenance free”, Executive golf home has a heated pool & spa, no neighbors behind you & is peacefully situated on a premium oversized lake lot with a preserve backdrop. It’s exceptionally well kept & there’s no better way to enjoy this amazing lifestyle than from this sought-after Angelina model home. At first glance, you’ll appreciate the popular clipped gable elevation, bronze impact windows, an upgraded stacked stone apron with a barrel tile roof, & a stucco finish that’s tastefully trimmed in crown moulding. This expansive floor plan provides a seamless flow, is bright / open, & perfect for entertaining, with touches of luxury throughout. The interior features, a grand 12' entryway, diagonally set tile floors throughout, ceiling fans, 10’ ceilings, 8’ doors, crown moulding & tray ceilings in the formal dining room / living room & primary bedroom. The large kitchen is perfectly placed next to the formal dining room, overlooking the spacious living room & out to the 12’ x 24’ covered lanai. The kitchen has an abundance of cabinets + pantry, quartz tops, glass tile backsplash, a huge island, SS appliances & a passthrough window for easy access to the lanai. The spacious primary suite is full of light, faces the lake / preserve, has easy access to the pool & spa via 8’ tall sliders, features 2 large closets & a beautiful 5 pcs ensuite with a walk-in shower, garden tub & double sinks. The 8’ tall living room slider provides a wall of light, & seamless access to the coastal lifestyle at home! Open it up to double your living area & take advantage of the 1,270sf fully caged lanai with a heated pool & spa, year-round with a secluded resort style view. The two additional bedrooms make it effortless & inviting when hosting guests. With one of the secondary bedrooms partitioned by pocket sliders it can double as an office / den or gym. Just steps from your front door, live it up with a 3-clubhouse campus totaling 32,000sf of entertainment! Full Golf Club access including an exclusive membership to the 19th Hole Bar / Lounge + card room. The Palm Club with over 13,000sf has a full-service dining room, bar + lounge, coffee room, library & more. Over 7,000sf fitness center with spa services and locker rooms. The resort style pool is beach entry +with lap lanes, poolside tiki bar, tennis courts, bocce, pickleball, 8,000sf event lawn and a dog park. You’re only minutes away from shopping, dining & some of the top sugar- sand beaches in the country. Don’t let this one get away!
Sold for $598,000
$598,000
25081 SPARTINA DRIVE, VENICE, FL 34293
3beds
2,078sqft
Single Family Residence
Built in 2021
7,926 Square Feet Lot
$572,800 Zestimate®
$288/sqft
$4,890 Estimated rent
Home value
$572,800
$516,000 - $636,000
$4,890/mo
Zestimate® history
Owner options
List your home for rent
$4,890/mo
Rent Zestimate®
Find your next renter with Zillow Rental Manager. Plus, with online applications, you can quickly screen prospective tenants – for free.
$4,890/mo
Rent Zestimate®
Refinance and save
$4,828/mo
Est. payment
Refinancing to a lower rate could help reduce your monthly payments and save thousands over the life of the loan.
$4,828/mo
Est. payment
Explore your selling options
Work with a Zillow partner agent
Leverage their expertise and Zillow's premium Showcase listings to get your home seen by more buyers.
Get startedList with your own agent
Get your home in front of millions of buyers by listing it on Zillow.
Learn how to do itSell it yourself
Take full control of how buyers see your home on Zillow by listing For Sale by Owner (FSBO).
List your homeWhat's special
Heated pool and spaResort style poolHuge islandTennis courtsFully caged lanaiQuartz topsPassthrough window
Zillow last checked:
Listing updated:
Listed by:
Jonell Bozeman 253-230-0971,
PREFERRED SHORE LLC 941-999-1179
Bought with:
Drew Betz, LLC, 3308722
EXP REALTY LLC
Source: Stellar MLS,MLS#: A4617603 Originating MLS: Sarasota - Manatee
Originating MLS: Sarasota - Manatee
Facts & features
Interior
Bedrooms & bathrooms
- Bedrooms: 3
- Bathrooms: 2
- Full bathrooms: 2
Rooms
- Room types: Dining Room
Primary bedroom
- Description: Room3
- Features: Ceiling Fan(s), Walk-In Closet(s)
- Level: First
Bedroom 2
- Description: Room5
- Features: Ceiling Fan(s), Built-in Closet
- Level: First
Bedroom 3
- Description: Room6
- Features: Ceiling Fan(s), Built-in Closet
- Level: First
Primary bathroom
- Description: Room4
- Features: Dual Sinks
- Level: First
Bathroom 2
- Description: Room7
- Level: First
Balcony porch lanai
- Description: Room10
- Features: Ceiling Fan(s)
- Level: First
Dining room
- Description: Room8
- Level: First
Kitchen
- Description: Room1
- Features: Pantry, Built-in Features
- Level: First
Laundry
- Description: Room9
- Level: First
Living room
- Description: Room2
- Features: Ceiling Fan(s)
- Level: First
Heating
- Electric, Heat Pump
Cooling
- Central Air
Appliances
- Included: Oven, Cooktop, Dishwasher, Disposal, Dryer, Electric Water Heater, Microwave, Range Hood, Refrigerator, Washer
- Laundry: Electric Dryer Hookup, Inside, Laundry Room
Features
- Ceiling Fan(s), Crown Molding, Eating Space In Kitchen, Kitchen/Family Room Combo, Open Floorplan, Primary Bedroom Main Floor, Solid Surface Counters, Tray Ceiling(s)
- Flooring: Ceramic Tile
- Doors: Sliding Doors
- Windows: Storm Window(s), Window Treatments, Hurricane Shutters/Windows
- Has fireplace: No
Interior area
- Total structure area: 2,816
- Total interior livable area: 2,078 sqft
Property
Parking
- Total spaces: 2
- Parking features: Driveway, Garage Door Opener
- Attached garage spaces: 2
- Has uncovered spaces: Yes
Features
- Levels: One
- Stories: 1
- Patio & porch: Covered, Patio, Screened
- Exterior features: Irrigation System, Rain Gutters, Sidewalk
- Has private pool: Yes
- Pool features: Heated, In Ground, Screen Enclosure
- Has spa: Yes
- Spa features: Heated, In Ground
- Has view: Yes
- View description: Pool, Water, Pond
- Has water view: Yes
- Water view: Water,Pond
- Waterfront features: Pond
Lot
- Size: 7,926 Square Feet
- Features: Landscaped, Level, Near Golf Course, Sidewalk
Details
- Parcel number: 0467020635
- Zoning: RE1
- Special conditions: None
Construction
Type & style
- Home type: SingleFamily
- Architectural style: Mediterranean
- Property subtype: Single Family Residence
Materials
- Block, Stone, Stucco
- Foundation: Slab
- Roof: Tile
Condition
- New construction: No
- Year built: 2021
Details
- Builder name: Lennar
Utilities & green energy
- Sewer: Public Sewer
- Water: Public
- Utilities for property: Cable Connected, Electricity Connected, Phone Available, Sewer Connected, Street Lights, Water Connected
Green energy
- Water conservation: Drip Irrigation, Irrigation-Reclaimed Water, Fl. Friendly/Native Landscape
Community & HOA
Community
- Features: Association Recreation - Owned, Clubhouse, Community Mailbox, Dog Park, Fitness Center, Gated Community - Guard, Golf, Irrigation-Reclaimed Water, Playground, Pool, Restaurant, Sidewalks, Tennis Court(s)
- Security: Gated Community, Smoke Detector(s)
- Pet fee: $0 monthly
- Subdivision: SARASOTA NATIONAL PH 8
HOA
- Has HOA: Yes
- Services included: 24-Hour Guard, Cable TV, Common Area Taxes, Community Pool, Maintenance Grounds, Pool Maintenance, Private Road, Recreational Facilities
- HOA fee: $994 monthly
- HOA name: Bob Duncan
- HOA phone: 941-244-4819
Location
- Region: Venice
Financial & listing details
- Price per square foot: $288/sqft
- Tax assessed value: $535,400
- Annual tax amount: $9,580
- Date on market: 7/23/2024
- Cumulative days on market: 318 days
- Listing terms: Cash,Conventional,VA Loan
- Ownership: Fee Simple
- Total actual rent: 0
- Electric utility on property: Yes
- Road surface type: Paved
Price history
| Date | Event | Price |
|---|---|---|
| 6/30/2025 | Sold | $598,000-5.8%$288/sqft |
Source:  Stellar MLS #A4617603 Report a problem Stellar MLS #A4617603 Report a problem | ||
| 6/7/2025 | Pending sale | $635,000$306/sqft |
Source: Stellar MLS #A4617603 Report a problem | ||
| 5/30/2025 | Price change | $635,000-0.8%$306/sqft |
Source: Stellar MLS #A4617603 Report a problem | ||
| 5/16/2025 | Price change | $640,000-0.8%$308/sqft |
Source: Stellar MLS #A4617603 Report a problem | ||
| 5/9/2025 | Price change | $645,000-0.8%$310/sqft |
Source: Stellar MLS #A4617603 Report a problem | ||
| 4/11/2025 | Price change | $650,000-2.3%$313/sqft |
Source: Stellar MLS #A4617603 Report a problem | ||
| 3/28/2025 | Price change | $665,000-3.6%$320/sqft |
Source: Stellar MLS #A4617603 Report a problem | ||
| 3/14/2025 | Price change | $690,000-0.4%$332/sqft |
Source: Stellar MLS #A4617603 Report a problem | ||
| 2/28/2025 | Price change | $692,500-0.4%$333/sqft |
Source: Stellar MLS #A4617603 Report a problem | ||
| 2/19/2025 | Price change | $695,000-0.7%$334/sqft |
Source: Stellar MLS #A4617603 Report a problem | ||
| 2/1/2025 | Price change | $700,000-3.4%$337/sqft |
Source: Stellar MLS #A4617603 Report a problem | ||
| 12/26/2024 | Price change | $725,000-1.4%$349/sqft |
Source: Stellar MLS #A4617603 Report a problem | ||
| 11/1/2024 | Price change | $735,000-2%$354/sqft |
Source: Stellar MLS #A4617603 Report a problem | ||
| 8/30/2024 | Price change | $750,000-3.8%$361/sqft |
Source: Stellar MLS #A4617603 Report a problem | ||
| 7/23/2024 | Listed for sale | $780,000-7.6%$375/sqft |
Source: Stellar MLS #A4617603 Report a problem | ||
| 7/11/2024 | Listing removed | $844,000$406/sqft |
Source: Stellar MLS #A4603558 Report a problem | ||
| 5/24/2024 | Price change | $844,000-0.6%$406/sqft |
Source: Stellar MLS #A4603558 Report a problem | ||
| 4/9/2024 | Price change | $849,000-1.3%$409/sqft |
Source: Stellar MLS #A4603558 Report a problem | ||
| 3/26/2024 | Listed for sale | $860,000+59.8%$414/sqft |
Source: Stellar MLS #A4603558 Report a problem | ||
| 9/9/2021 | Sold | $538,300$259/sqft |
Source: Public Record Report a problem | ||
Public tax history
| Year | Property taxes | Tax assessment |
|---|---|---|
| 2025 | $8,372 -7.6% | $535,400 -11% |
| 2024 | $9,064 -5.4% | $601,400 -7.2% |
| 2023 | $9,580 +0.4% | $648,000 +1.7% |
| 2022 | $9,539 +260% | $637,100 +586.5% |
| 2021 | $2,650 -4.3% | $92,800 +7% |
| 2020 | $2,769 +2% | $86,700 +5% |
| 2019 | $2,715 | $82,600 |
Find assessor info on the county website
Neighborhood: 34293
Nearby homes
- $686,6002 bd2 ba1.8k sqft25077 Spartina Dr, Venice, FL 34293Off Market
- $800,0004 bd3 ba2.2k sqft25087 Spartina Dr, Venice, FL 34293Sold
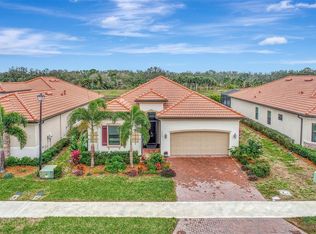
- $857,5004 bd3 ba2.2k sqft25073 Spartina Dr, Venice, FL 34293Sold
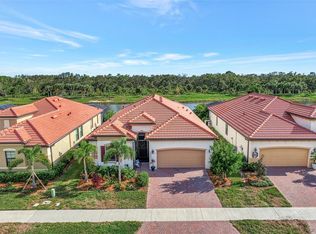
- $556,4002 bd2 ba1.8k sqft25091 Spartina Dr, Venice, FL 34293Off Market
- $726,0004 bd2 ba2.2k sqft25069 Spartina Dr, Venice, FL 34293Off Market
- $675,9003 bd2 ba2k sqft25095 Spartina Dr, Venice, FL 34293Off Market
- $686,1002 bd2 ba1.8k sqft25082 Spartina Dr, Venice, FL 34293Off Market
- $771,2004 bd3 ba2.2k sqft25078 Spartina Dr, Venice, FL 34293Off Market
Nearby schools
GreatSchools rating
- 9/10Taylor Ranch Elementary SchoolGrades: PK-5Distance: 1.4 mi
- 7/10Venice Middle SchoolGrades: 6-8Distance: 3.6 mi
- 7/10Venice Senior High SchoolGrades: 9-12Distance: 6.9 mi
Schools provided by the listing agent
- Elementary: Taylor Ranch Elementary
- Middle: Venice Area Middle
- High: Venice Senior High
Source: Stellar MLS. This data may not be complete. We recommend contacting the local school district to confirm school assignments for this home.
Get a cash offer in 3 minutes
Find out how much your home could sell for in as little as 3 minutes with a no-obligation cash offer.
Estimated market value
$572,800
Get a cash offer in 3 minutes
Find out how much your home could sell for in as little as 3 minutes with a no-obligation cash offer.
Estimated market value
$572,800
- Florida
- Sarasota County
- Venice
- 34293
- 25081 SPARTINA DRIVE
Nearby cities
Nearby neighborhoods
Nearby zip codes
Other Venice Topics
