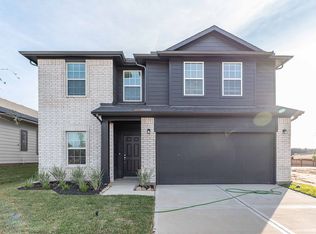
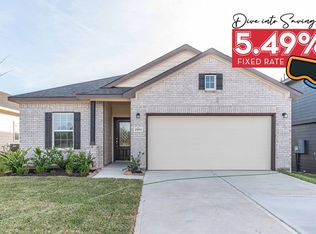
This 2-story home is CastleRock's Trinity Plan at 2,513 sqft. with Elevation "A" or the exterior. It has high ceilings and an open-concept family room. This plan includes 4 bedrooms with a study, 2.5 bathrooms, 2 2-car garage on a spacious lot.
This property is not currently displayed as for sale or rent on Zillow. This may be different from what's on other websites or public sources.