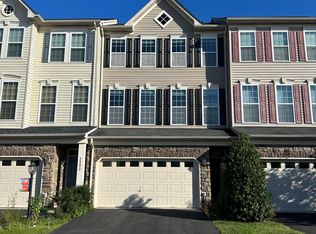
Open house cancelled. House is under contract! Light, bright, and full of potential—this sun-filled end-unit townhome delivers space, flexibility, and a layout that truly works. Spanning three finished levels, the open main floor is filled with natural light and offers an easy flow for both everyday living and entertaining, with direct access to a private deck—perfect for morning coffee or winding down at the end of the day. Upstairs, you’ll find comfortable bedrooms designed for rest and recharge, while the walkout lower level adds incredible versatility with a full bath and endless possibilities. Whether you need a guest suite, home office, rec room, workout space, or an additional living area, this level adapts to your lifestyle. With its desirable end-unit location, extra natural light, and flexible living spaces, this home is the perfect opportunity for buyers ready to personalize and make it their own while building equity along the way.
Sold for $755,000
$755,000
25076 Cypress Mill Ter, Aldie, VA 20105
3beds
2,812sqft
Townhouse
Built in 2008
3,920 Square Feet Lot
$752,100 Zestimate®
$268/sqft
$3,558 Estimated rent
Home value
$752,100
$714,000 - $790,000
$3,558/mo
Zestimate® history
Owner options
List your home for rent
$3,558/mo
Rent Zestimate®
Find your next renter with Zillow Rental Manager. Plus, with online applications, you can quickly screen prospective tenants – for free.
$3,558/mo
Rent Zestimate®
Refinance and save
$4,720/mo
Est. payment
Refinancing to a lower rate could help reduce your monthly payments and save thousands over the life of the loan.
$4,720/mo
Est. payment
Explore your selling options
Work with a Zillow partner agent
Leverage their expertise and Zillow's premium Showcase listings to get your home seen by more buyers.
Get startedList with your own agent
Get your home in front of millions of buyers by listing it on Zillow.
Learn how to do itSell it yourself
Take full control of how buyers see your home on Zillow by listing For Sale by Owner (FSBO).
List your homeWhat's special
Walkout lower levelDesirable end-unit locationFlexible living spacesSun-filled end-unit townhomeSpanning three finished levelsExtra natural light
Zillow last checked:
Listing updated:
Listed by:
Andrea Vaccarelli 703-831-2288,
EXP Realty, LLC,
Listing Team: Level Up Homes
Bought with:
Kim Migliore, 0225083248
Keller Williams Realty
Source: Bright MLS,MLS#: VALO2119164
Facts & features
Interior
Bedrooms & bathrooms
- Bedrooms: 3
- Bathrooms: 4
- Full bathrooms: 3
- 1/2 bathrooms: 1
- Main level bathrooms: 1
Rooms
- Room types: Living Room, Dining Room, Primary Bedroom, Bedroom 2, Bedroom 3, Kitchen, Family Room, Foyer, Recreation Room
Primary bedroom
- Features: Flooring - Carpet
- Level: Upper
- Area: 272 Square Feet
- Dimensions: 16 X 17
Bedroom 2
- Features: Flooring - Carpet
- Level: Upper
- Area: 143 Square Feet
- Dimensions: 11 X 13
Bedroom 3
- Features: Flooring - Carpet
- Level: Upper
- Area: 121 Square Feet
- Dimensions: 11 X 11
Dining room
- Features: Flooring - HardWood
- Level: Main
- Area: 100 Square Feet
- Dimensions: 10 X 10
Family room
- Features: Flooring - HardWood
- Level: Main
- Area: 238 Square Feet
- Dimensions: 14 X 17
Foyer
- Features: Flooring - Tile/Brick
- Level: Lower
Kitchen
- Features: Flooring - HardWood
- Level: Main
- Area: 130 Square Feet
- Dimensions: 10 X 13
Living room
- Features: Flooring - HardWood, Fireplace - Gas
- Level: Main
- Area: 195 Square Feet
- Dimensions: 13 X 15
Recreation room
- Features: Flooring - Carpet
- Level: Lower
- Area: 336 Square Feet
- Dimensions: 14 X 24
Heating
- Forced Air, Natural Gas
Cooling
- Ceiling Fan(s), Central Air, Programmable Thermostat, Electric
Appliances
- Included: Cooktop, Dishwasher, Disposal, Dryer, Ice Maker, Microwave, Oven, Refrigerator, Washer, Double Oven, Oven/Range - Gas, Gas Water Heater
Features
- Kitchen Island, Breakfast Area, Kitchen - Gourmet, Family Room Off Kitchen, Upgraded Countertops, Crown Molding, Chair Railings, Recessed Lighting, Floor Plan - Traditional
- Flooring: Wood
- Windows: Bay/Bow, Screens, Window Treatments
- Basement: Walk-Out Access
- Number of fireplaces: 1
- Fireplace features: Mantel(s), Gas/Propane, Glass Doors
Interior area
- Total structure area: 2,812
- Total interior livable area: 2,812 sqft
- Finished area above ground: 2,812
- Finished area below ground: 0
Property
Parking
- Total spaces: 2
- Parking features: Garage Door Opener, Attached
- Attached garage spaces: 2
Accessibility
- Accessibility features: None
Features
- Levels: Three
- Stories: 3
- Patio & porch: Deck, Patio
- Exterior features: Bump-outs
- Pool features: Community
- Fencing: Back Yard,Full
Lot
- Size: 3,920 Square Feet
Details
- Additional structures: Above Grade, Below Grade
- Parcel number: 205257691000
- Zoning: PDH4
- Special conditions: Standard
Construction
Type & style
- Home type: Townhouse
- Architectural style: Other
- Property subtype: Townhouse
Materials
- Stone, Vinyl Siding, Combination
- Foundation: Slab
Condition
- New construction: No
- Year built: 2008
Details
- Builder model: STANTON - END UNIT
Utilities & green energy
- Sewer: Public Sewer
- Water: Public
Community & HOA
Community
- Security: Security System
- Subdivision: Stone Ridge South
HOA
- Has HOA: Yes
- Amenities included: Community Center, Fitness Center, Jogging Path, Pool, Tot Lots/Playground, Baseball Field, Soccer Field, Bike Trail
- Services included: Common Area Maintenance, Management, Pool(s), Recreation Facility, Reserve Funds, Snow Removal, Trash
- HOA fee: $111 monthly
Location
- Region: Aldie
Financial & listing details
- Price per square foot: $268/sqft
- Tax assessed value: $696,710
- Annual tax amount: $5,612
- Date on market: 4/9/2026
- Listing agreement: Exclusive Right To Sell
- Ownership: Fee Simple
Price history
| Date | Event | Price |
|---|---|---|
| 4/22/2026 | Sold | $755,000+2%$268/sqft |
Source:  Bright MLS #VALO2119164 Report a problem Bright MLS #VALO2119164 Report a problem | ||
| 4/11/2026 | Pending sale | $740,000$263/sqft |
Source: Bright MLS #VALO2119164 Report a problem | ||
| 4/10/2026 | Contingent | $740,000$263/sqft |
Source: Bright MLS #VALO2119164 Report a problem | ||
| 4/9/2026 | Listed for sale | $740,000+1.4%$263/sqft |
Source: Bright MLS #VALO2119164 Report a problem | ||
| 8/5/2024 | Sold | $730,000+0%$260/sqft |
Source: Bright MLS #VALO2074624 Report a problem | ||
| 7/13/2024 | Contingent | $729,990$260/sqft |
Source: Bright MLS #VALO2074624 Report a problem | ||
| 7/5/2024 | Listed for sale | $729,990+65.9%$260/sqft |
Source: Bright MLS #VALO2074624 Report a problem | ||
| 8/18/2016 | Sold | $440,000+11%$156/sqft |
Source: Public Record Report a problem | ||
| 8/28/2008 | Sold | $396,380$141/sqft |
Source: Public Record Report a problem | ||
Public tax history
| Year | Property taxes | Tax assessment |
|---|---|---|
| 2025 | $5,612 -2.3% | $697,120 +5% |
| 2024 | $5,745 +6% | $664,190 +7.2% |
| 2023 | $5,422 +2.2% | $619,690 +3.9% |
| 2022 | $5,306 +1.8% | $596,170 +12.1% |
| 2021 | $5,213 +3.5% | $531,900 +9.3% |
| 2020 | $5,037 +0% | $486,650 +5.2% |
| 2019 | $5,037 +4.5% | $462,480 +4.1% |
| 2018 | $4,822 +4.2% | $444,410 +8% |
| 2017 | $4,628 +2.9% | $411,370 +2.7% |
| 2016 | $4,496 | $400,690 +49.7% |
| 2015 | $4,496 +3.9% | $267,580 +4.5% |
| 2014 | $4,325 -0.1% | $255,950 +6.2% |
| 2013 | $4,331 | $240,910 |
| 2012 | -- | -- |
| 2011 | -- | -- |
| 2010 | -- | -- |
| 2009 | -- | $351,000 |
Find assessor info on the county website
Neighborhood: 20105
Nearby homes
- $640,0003 bd4 ba2.5k sqft25074 Cypress Mill Ter, Aldie, VA 20105Sold
- $736,3003 bd4 ba2.6k sqft25080 Cypress Mill Ter, Aldie, VA 20105Off Market

- $704,2003 bd4 ba2.6k sqft25072 Cypress Mill Ter, Aldie, VA 20105Off Market
- $630,0003 bd4 ba2.5k sqft25070 Cypress Mill Ter, Aldie, VA 20105Sold

- $717,3003 bd4 ba2.9k sqft25082 Cypress Mill Ter, Aldie, VA 20105Off Market
- $630,0003 bd4 ba2.4k sqft25084 Cypress Mill Ter, Aldie, VA 20105Sold
- $687,8003 bd4 ba2.5k sqft25068 Cypress Mill Ter, Aldie, VA 20105Off Market
- $700,0004 bd4 ba2.8k sqft25095 Silurian Ter, Aldie, VA 20105Sold
Nearby schools
GreatSchools rating
- 10/10Pinebrook Elementary SchoolGrades: PK-5Distance: 0.8 mi
- 8/10Mercer Middle SchoolGrades: 6-8Distance: 0.4 mi
- 9/10John Champe High SchoolGrades: 9-12Distance: 0.8 mi
Schools provided by the listing agent
- High: John Champe
- District: Loudoun County Public Schools
Source: Bright MLS. This data may not be complete. We recommend contacting the local school district to confirm school assignments for this home.
Get a cash offer in 3 minutes
Find out how much your home could sell for in as little as 3 minutes with a no-obligation cash offer.
Estimated market value
$752,100
Get a cash offer in 3 minutes
Find out how much your home could sell for in as little as 3 minutes with a no-obligation cash offer.
Estimated market value
$752,100
- Virginia
- Loudoun County
- Aldie
- 20105
- 25076 Cypress Mill Ter
Nearby cities
Nearby zip codes
Other Aldie Topics
