Skip main navigation
Sold for $700,000
  • $700,000

    25095 Silurian Ter, Aldie, VA 20105

    4beds
    2,857sqft
    Townhouse
    Built in 2007
    3,920 Square Feet Lot
    $719,300 Zestimate®
    $245/sqft
    $3,560 Estimated rent

    Home value

    $719,300

    $683,000 - $755,000

    $3,560/mo

    Zestimate® history
    Loading
    Loading...

    Owner options

    List your home for rent

    $3,560/mo

    Rent Zestimate®

    Find your next renter with Zillow Rental Manager. Plus, with online applications, you can quickly screen prospective tenants – for free.

    Learn more

    $3,560/mo

    Rent Zestimate®

    Refinance and save

    $4,456/mo

    Est. payment

    Refinancing to a lower rate could help reduce your monthly payments and save thousands over the life of the loan.

    See today's rates

    $4,456/mo

    Est. payment

    Explore your selling options

    Work with a Zillow partner agent

    Leverage their expertise and Zillow's premium Showcase listings to get your home seen by more buyers.

    Get started

    List with your own agent

    Get your home in front of millions of buyers by listing it on Zillow.

    Learn how to do it

    Sell it yourself

    Take full control of how buyers see your home on Zillow by listing For Sale by Owner (FSBO).

    List your home

    What's special

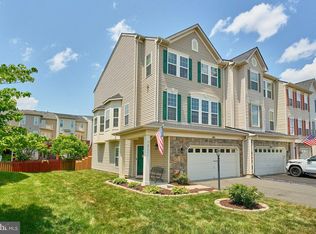
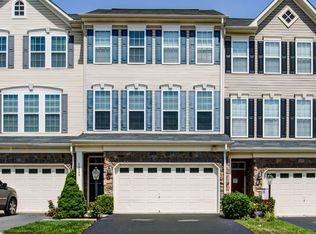
    **ROOF 2025**HVAC 2025** This 4-bedroom, 3.5-bathroom property turns on the charm as you cross the threshold. Maple hardwoods provide warm flooring in the living areas and kitchen, reflecting a wealth of natural light. In the sun-washed open floor layout, your inner designer will find the freedom of a blank canvas. The crackling warmth of 2 gas fireplaces can be found in the basement and kitchen bump out. The kitchen, which is roomy enough to accommodate spectator guests, features marvelous counter space and major appliances in an attractive Island configuration. With these double ovens, there's no more temperature compromise between competing dishes! Amid the natural illumination, the room makes even just staring into the open fridge seem like the start of a great meal. As a spacious retreat to relax at night and recharge for tomorrow, the master bedroom cannot be beat. In addition to the convenience of the private bathroom (walk-in shower), you will find plenty of closet space and vaulted ceilings. A sitting area works as yet another functional component. The other 2 bedrooms, with plenty of closet space, are located above the ground floor for enhanced privacy. The finished walkout basement, with the convenience of a full bathroom, is currently configured for double duty as rec room and multi-purpose room. It can easily be reconfigured to suit your vision, perfect for entertaining or relaxing. A driveway with ample accommodation for two vehicles leads to an attached two-car garage that is available for its original purpose or for conversion. On the recently stained deck the grill, cooler, and household grillmaster are a natural combination. The home is found on a quiet, low-traffic street lined with sidewalks and greenery. The shopping and dining options of Stone Ridge Village Center are just a short drive away. Stone's throw radius also includes St Paul VI Catholic High School. The proximity to Dulles Airport makes for a painless commute. As the new owner of this home, you'll have a hard time deciding whether to grill on the deck, go semi-pro in the spacious kitchen, or take advantage of the nearby dining options. This is a great place to be, a rare Aldie find in the Stone Ridge community. Get your competitive offer in early.

    Zillow last checked:

    Listing updated:

    Listed by:

    Akshay Bhatnagar 571-225-9892,

    Virginia Select Homes, LLC.

    Bought with:

    Akshay Bhatnagar, 0225094954

    Virginia Select Homes, LLC.

    Source: Bright MLS,MLS#: VALO2097856MLS Logo

    Facts & features

    Interior

    Bedrooms & bathrooms
    • Bedrooms: 4
    • Bathrooms: 4
    • Full bathrooms: 3
    • 1/2 bathrooms: 1
    • Main level bathrooms: 1
    Basement
    • Area: 0
    Heating
    • Central, Natural Gas
    Cooling
    • Central Air, Electric
    Appliances
    • Included: Gas Water Heater
    Features
    • Basement: Full
    • Number of fireplaces: 2
    Interior area
    • Total structure area: 2,857
    • Total interior livable area: 2,857 sqft
    • Finished area above ground: 2,857
    • Finished area below ground: 0

    Property

    Parking
    • Total spaces: 2
    • Parking features: Garage Faces Front, Attached
    • Attached garage spaces: 2
    Accessibility
    • Accessibility features: None
    Features
    • Levels: Three
    • Stories: 3
    • Pool features: Community
    Lot
    • Size: 3,920 Square Feet
    Details
    • Additional structures: Above Grade, Below Grade
    • Parcel number: 205258583000
    • Zoning: PDH4
    • Special conditions: Standard

    Construction

    Type & style
    • Home type: Townhouse
    • Architectural style: Other
    • Property subtype: Townhouse
    Materials
    • Brick
    • Foundation: Concrete Perimeter
    Condition
    • New construction: No
    • Year built: 2007

    Utilities & green energy

    • Sewer: Public Sewer
    • Water: Public

    Community & HOA

    Community
    • Subdivision: Stone Ridge
    HOA
    • Has HOA: Yes
    • HOA fee: $121 monthly
    Location
    • Region: Aldie

    Financial & listing details

    • Price per square foot: $245/sqft
    • Tax assessed value: $696,640
    • Annual tax amount: $5,776
    • Date on market: 7/24/2025
    • Listing agreement: Exclusive Agency
    • Ownership: Fee Simple

    Price history

    DateEventPrice
    7/25/2025Sold$700,000+8.5%$245/sqft
    Source: Bright MLS #VALO2097856 Report a problem
    9/13/2024Listing removed$3,200$1/sqft
    Source: Zillow Rentals Report a problem
    8/20/2024Listed for rent$3,200$1/sqft
    Source: Zillow Rentals Report a problem
    10/14/2022Sold$645,000-0.8%$226/sqft
    Source: Bright MLS #VALO2036070 Report a problem
    9/15/2022Pending sale$650,000$228/sqft
    Source: Bright MLS #VALO2036070 Report a problem
    9/9/2022Listed for sale$650,000+64.1%$228/sqft
    Source: Bright MLS #VALO2036070 Report a problem
    9/20/2011Sold$396,000-4.6%$139/sqft
    Source: Public Record Report a problem
    8/10/2011Pending sale$414,927$145/sqft
    Source: RE/MAX ALLEGIANCE #LO7650454 Report a problem
    8/4/2011Price change$414,927-2.4%$145/sqft
    Source: RE/MAX ALLEGIANCE #LO7650454 Report a problem
    7/16/2011Listed for sale$424,927+5%$149/sqft
    Source: RE/MAX Allegiance #LO7650454 Report a problem
    12/26/2007Sold$404,819$142/sqft
    Source: Public Record Report a problem

    Public tax history

    YearProperty taxesTax assessment
    2025$5,608 -2.9%$696,640 +4.3%
    2024$5,777 +5.7%$667,860 +7%
    2023$5,463 +1.6%$624,380 +3.4%
    2022$5,377 +2.4%$604,140 +12.8%
    2021$5,250 +2.6%$535,750 +8.3%
    2020$5,119 0%$494,610 +6%
    2019$5,119 +4.4%$466,410 +3.2%
    2018$4,903 -0.3%$451,900 +3.3%
    2017$4,920 +2.1%$437,320 +1.9%
    2016$4,817 $428,970 +45%
    2015$4,817 +3.1%$295,880 +3.4%
    2014$4,673 +1.3%$286,120 +8.2%
    2013$4,615 $264,510
    2012-- --
    2011-- --
    2010-- --
    2009-- $365,100 -9.1%
    2008-- $401,600
    Find assessor info on the county website

    Neighborhood: 20105

    Nearby schools

    GreatSchools rating
    Schools provided by the listing agent
    • District: Loudoun County Public Schools

    Source: Bright MLS. This data may not be complete. We recommend contacting the local school district to confirm school assignments for this home.

    Get a cash offer in 3 minutes
    Find out how much your home could sell for in as little as 3 minutes with a no-obligation cash offer.
    Estimated market value
    $719,300
    Get a cash offer in 3 minutes
    Find out how much your home could sell for in as little as 3 minutes with a no-obligation cash offer.
    Estimated market value
    $719,300