Skip main navigation
Sold for $750,000
  • $750,000

    25103 Silurian Ter, Aldie, VA 20105

    4beds
    2,852sqft
    Townhouse
    Built in 2007
    3,920 Square Feet Lot
    $745,700 Zestimate®
    $263/sqft
    $3,557 Estimated rent

    Home value

    $745,700

    $708,000 - $783,000

    $3,557/mo

    Zestimate® history
    Loading
    Loading...

    Owner options

    List your home for rent

    $3,557/mo

    Rent Zestimate®

    Find your next renter with Zillow Rental Manager. Plus, with online applications, you can quickly screen prospective tenants – for free.

    Learn more

    $3,557/mo

    Rent Zestimate®

    Refinance and save

    $4,639/mo

    Est. payment

    Refinancing to a lower rate could help reduce your monthly payments and save thousands over the life of the loan.

    See today's rates

    $4,639/mo

    Est. payment

    Explore your selling options

    Work with a Zillow partner agent

    Leverage their expertise and Zillow's premium Showcase listings to get your home seen by more buyers.

    Get started

    List with your own agent

    Get your home in front of millions of buyers by listing it on Zillow.

    Learn how to do it

    Sell it yourself

    Take full control of how buyers see your home on Zillow by listing For Sale by Owner (FSBO).

    List your home

    What's special

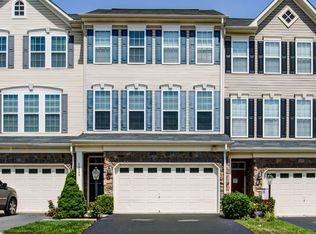
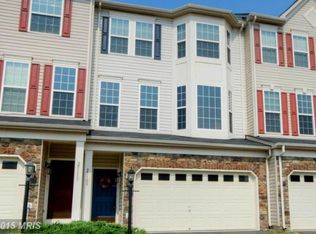
    Stone accent elevationPristine hardwood flooring throughoutGenerously sized bedroomsUpper level laundryNew appliancesFormal dining roomDramatic two-story foyer
    Perfectly positioned end unit, this oversized former model home by Van Meter Homes offers a single family size feel and is loaded with all the bells and whistles! Bonus side windows fill the interior with abundant natural light PLUS 3 level extension! As you enter, you'll discover custom upgrades to include elegant moldings in many rooms, a built-in bay window bench, and numerous designer touches including an exceptional finished garage with storage racks! A dramatic two-story foyer welcomes you and leads to beautiful glass French doors that open into a recreation room that can serve as a fourth-bedroom suite, complete with a full bath, fireplace and rear walk-out access to a privately fenced backyard with a paved patio. The main level features pristine hardwood flooring throughout, a formal dining room, and a spacious living room ideal for open-concept living. The elegant gourmet kitchen features a center island, custom backsplash, NEW appliances, and ample space for a casual sitting area or breakfast room. Direct access to the deck allows for seamless indoor-outdoor enjoyment. Upstairs, the generously sized bedrooms provide comfortable accommodations, including an impressive primary suite featuring custom organizers in walk-in closet and a spa-inspired ensuite bath boasting a steam shower/Sauna, waterfall shower head, heated floors & towel racks- luxury appointments you've dreamed about! Relax and enjoy a private backyard with a spiral staircase from the deck for easy access to your landscaped garden. This home encompasses exceptional space, style, functionality and location! Here are other upgraded features: ** 4 Yr Old Tankless water heater and water softening system, Roof 2 Years Old, side-mounted jack shaft garage door opener (very quiet DC motor) with video keypad** Recessed and Custom Light fixtures** Stone Accent Elevation**Upper Level Laundry!

    Zillow last checked:

    Listing updated:

    Listed by:

    Tiffany Aquino 703-868-1472,

    Redfin Corporation

    Bought with:

    Art Hoppe, 0225150279

    Samson Properties

    Source: Bright MLS,MLS#: VALO2128114MLS Logo

    Facts & features

    Interior

    Bedrooms & bathrooms
    • Bedrooms: 4
    • Bathrooms: 4
    • Full bathrooms: 3
    • 1/2 bathrooms: 1
    • Main level bathrooms: 1
    Rooms
    • Room types: Living Room, Dining Room, Primary Bedroom, Bedroom 2, Bedroom 3, Bedroom 4, Kitchen, Family Room, Foyer, Laundry, Bathroom 2, Bathroom 3, Primary Bathroom, Half Bath
    Primary bedroom
    • Features: Ceiling Fan(s), Flooring - Carpet, Walk-In Closet(s)
    • Level: Upper
    Bedroom 2
    • Features: Ceiling Fan(s), Flooring - Carpet
    • Level: Upper
    Bedroom 3
    • Features: Ceiling Fan(s), Flooring - Carpet
    • Level: Upper
    Bedroom 4
    • Features: Built-in Features, Fireplace - Gas
    • Level: Lower
    Primary bathroom
    • Features: Built-in Features, Granite Counters, Flooring - Tile/Brick
    • Level: Upper
    Bathroom 2
    • Features: Granite Counters, Flooring - Tile/Brick
    • Level: Upper
    Bathroom 3
    • Features: Flooring - Tile/Brick
    • Level: Lower
    Dining room
    • Features: Crown Molding, Flooring - HardWood
    • Level: Main
    Family room
    • Features: Ceiling Fan(s), Fireplace - Gas, Flooring - HardWood
    • Level: Main
    Foyer
    • Features: Flooring - Tile/Brick
    • Level: Lower
    Half bath
    • Features: Flooring - HardWood
    • Level: Main
    Kitchen
    • Features: Granite Counters, Flooring - HardWood, Eat-in Kitchen, Kitchen - Gas Cooking, Pantry
    • Level: Main
    Laundry
    • Level: Upper
    Living room
    • Features: Crown Molding, Built-in Features, Flooring - HardWood
    • Level: Main
    Heating
    • Forced Air, Natural Gas
    Cooling
    • Central Air, Ceiling Fan(s), Electric
    Appliances
    • Included: Microwave, Cooktop, Dishwasher, Disposal, Dryer, Exhaust Fan, Ice Maker, Double Oven, Oven, Refrigerator, Washer, Gas Water Heater, Tankless Water Heater
    • Laundry: Upper Level, Laundry Room
    Features
    • Ceiling Fan(s), Chair Railings, Built-in Features, Combination Dining/Living, Crown Molding, Dining Area, Family Room Off Kitchen, Open Floorplan, Kitchen - Gourmet, Kitchen Island, Kitchen - Table Space, Primary Bath(s), Pantry, Recessed Lighting, Sauna, Bathroom - Stall Shower, Bathroom - Tub Shower, Upgraded Countertops, Walk-In Closet(s)
    • Flooring: Wood, Ceramic Tile, Carpet
    • Basement: Walk-Out Access
    • Number of fireplaces: 2
    • Fireplace features: Mantel(s), Gas/Propane
    Interior area
    • Total structure area: 2,852
    • Total interior livable area: 2,852 sqft
    • Finished area above ground: 2,852
    • Finished area below ground: 0

    Property

    Parking
    • Total spaces: 2
    • Parking features: Garage Faces Front, Garage Door Opener, Storage, Asphalt, Attached
    • Attached garage spaces: 2
    • Has uncovered spaces: Yes
    Accessibility
    • Accessibility features: None
    Features
    • Levels: Three
    • Stories: 3
    • Exterior features: Sidewalks, Street Lights, Underground Lawn Sprinkler
    • Pool features: Community
    • Fencing: Back Yard,Wood
    Lot
    • Size: 3,920 Square Feet
    • Features: Level, Rear Yard
    Details
    • Additional structures: Above Grade, Below Grade
    • Parcel number: 205257875000
    • Zoning: SEE ZONING MAP
    • Special conditions: Standard

    Construction

    Type & style
    • Home type: Townhouse
    • Architectural style: Traditional
    • Property subtype: Townhouse
    Materials
    • Stone, Vinyl Siding
    • Foundation: Slab
    • Roof: Asphalt
    Condition
    • New construction: No
    • Year built: 2007
    Details
    • Builder name: Van Metre Homes

    Utilities & green energy

    • Sewer: Public Sewer
    • Water: Public, Filter

    Community & HOA

    Community
    • Security: Security System, Smoke Detector(s)
    • Subdivision: Stone Ridge South
    HOA
    • Has HOA: Yes
    • Amenities included: Common Grounds, Jogging Path, Pool, Tennis Court(s), Tot Lots/Playground, Basketball Court, Community Center, Library
    • Services included: Common Area Maintenance, Management, Pool(s), Reserve Funds, Trash
    • HOA fee: $97 monthly
    • HOA name: STONE RIDGE
    Location
    • Region: Aldie

    Financial & listing details

    • Price per square foot: $263/sqft
    • Tax assessed value: $702,860
    • Annual tax amount: $5,658
    • Date on market: 6/13/2026
    • Listing agreement: Exclusive Right To Sell
    • Inclusions: Garage Video Pad, Garage Storage Racks
    • Exclusions: Curtains, Ring Door Bell, Tv Wall Mounts Do Not Convey
    • Ownership: Fee Simple

    Price history

    DateEventPrice
    7/20/2026Sold$750,000$263/sqft
    Source: Bright MLS #VALO2128114 Report a problem
    6/30/2026Contingent$750,000$263/sqft
    Source: Bright MLS #VALO2128114 Report a problem
    6/13/2026Listed for sale$750,000+38.6%$263/sqft
    Source: Bright MLS #VALO2128114 Report a problem
    6/23/2020Sold$541,000+1.1%$190/sqft
    Source: Public Record Report a problem
    5/13/2020Pending sale$534,990$188/sqft
    Source: CENTURY 21 New Millennium #VALO408720 Report a problem
    5/1/2020Listed for sale$534,990+19.2%$188/sqft
    Source: Century 21 New Millennium #VALO408720 Report a problem
    4/2/2015Sold$449,000$157/sqft
    Source: Agent Provided Report a problem
    11/11/2014Pending sale$449,000$157/sqft
    Source: Keller Williams Leesburg #LO8427916 Report a problem
    10/20/2014Price change$449,000-1.1%$157/sqft
    Source: Keller Williams Leesburg #LO8427916 Report a problem
    9/16/2014Price change$454,000-1.1%$159/sqft
    Source: Keller Williams Leesburg #LO8427916 Report a problem
    8/9/2014Listed for sale$459,000+7.5%$161/sqft
    Source: Keller Williams Realty #LO8427916 Report a problem
    10/17/2009Listing removed$426,990$150/sqft
    Source: Van Metre Homes #21018351 Report a problem
    9/12/2009Price change$426,990+3.1%$150/sqft
    Source: Van Metre Homes #21018351 Report a problem
    8/8/2009Listed for sale$413,990-4.4%$145/sqft
    Source: Van Metre Homes #21018313 Report a problem
    9/15/2008Sold$433,000$152/sqft
    Source: Public Record Report a problem

    Public tax history

    YearProperty taxesTax assessment
    2025$5,773 -4.4%$717,190 +2.8%
    2024$6,036 +9.9%$697,860 +11.2%
    2023$5,491 +1.2%$627,570 +2.9%
    2022$5,427 +2.6%$609,720 +12.9%
    2021$5,291 +2.5%$539,880 +8.2%
    2020$5,164 +0%$498,940 +6%
    2019$5,164 +4.4%$470,550 +3.2%
    2018$4,948 +0.1%$456,050 +3.8%
    2017$4,943 +3%$439,380 +2%
    2016$4,801 $430,970 +46.3%
    2015$4,801 +3.1%$294,520 +3.4%
    2014$4,658 +1.2%$284,810 +8.1%
    2013$4,602 $263,390
    2012-- --
    2011-- --
    2010-- --
    2009-- $364,100 +7.4%
    2008-- $338,900
    Find assessor info on the county website

    Neighborhood: 20105

    Nearby schools

    GreatSchools rating
    Schools provided by the listing agent
    • Elementary: Pinebrook
    • Middle: Gum Spring
    • High: John Champe
    • District: Loudoun County Public Schools

    Source: Bright MLS. This data may not be complete. We recommend contacting the local school district to confirm school assignments for this home.

    Get a cash offer in 3 minutes
    Find out how much your home could sell for in as little as 3 minutes with a no-obligation cash offer.
    Estimated market value
    $745,700
    Get a cash offer in 3 minutes
    Find out how much your home could sell for in as little as 3 minutes with a no-obligation cash offer.
    Estimated market value
    $745,700