Modern luxury meets livability in this stunning East Nashville home, just steps from SHELBY BOTTOMS GREENWAY. With just under 3,500 Sq Ft, this 4 bed, 4 full bath, 3 half bath home showcases thoughtful design and high-end finishes throughout — including PRIVATE EN SUITES AND WALK-IN CLOSETS IN EVERY BEDROOM! The open-concept living area features coffered ceilings, a custom fireplace, and a designer kitchen with floor-to-ceiling custom cabinets, DOUBLE WATERFALL ISLAND, 6-burner range with POT FILLER, a huge pantry with hidden butler’s door, dining room leading to the covered deck and a guest suite or office with full bath just off the living room. A spacious bonus room with WET BAR, BEVERAGE FRIDGE and half bath provides the perfect setting for entertaining. The luxurious primary suite includes vaulted ceilings with backyard views, a SPA INSPIRED BATH, and a walk-in closet that connects directly to the laundry room for ultimate convenience. Enjoy multiple outdoor living spaces — including a covered deck off the dining area, a lower patio in the fenced yard, and a ROOF TOP DECK WITH HALF BATH AND SKYLINE VIEWS — all backing up to PRIVATE WALKING TRAILS through the back gate, part of this incredible property. Situated on over a third of an acre in one of Nashville’s most sought-after neighborhoods! Close walk or bike ride to many restaurants and bars; Two Ten Jack, Rosepepper Cantina, Grillshack, Five Daughter's Donuts, Cafe Roze, Schulmans and much more! 1% of purchase price lender credit if buyer uses preferred lender!
Closed
$1,200,000
2507A Barclay Dr, Nashville, TN 37206
4beds
3,457sqft
Horizontal Property Regime - Detached, Residential
Built in 2025
0.37 Acres Lot
$1,199,900 Zestimate®
$347/sqft
$5,379 Estimated rent
Home value
$1,199,900
$1.14M - $1.26M
$5,379/mo
Zestimate® history
Owner options
List your home for rent
$5,379/mo
Rent Zestimate®
Find your next renter with Zillow Rental Manager. Plus, with online applications, you can quickly screen prospective tenants – for free.
$5,379/mo
Rent Zestimate®
Refinance and save
$7,087/mo
Est. payment
Refinancing to a lower rate could help reduce your monthly payments and save thousands over the life of the loan.
$7,087/mo
Est. payment
Explore your selling options
Work with a Zillow partner agent
Leverage their expertise and Zillow's premium Showcase listings to get your home seen by more buyers.
Get startedList with your own agent
Get your home in front of millions of buyers by listing it on Zillow.
Learn how to do itSell it yourself
Take full control of how buyers see your home on Zillow by listing For Sale by Owner (FSBO).
List your homeWhat's special
Walk-in closetFenced yardDouble waterfall islandPrivate walking trailsCustom fireplaceDesigner kitchenCovered deck
Zillow last checked:
Listing updated:
Listed by:
Jordan Tarajano 225-456-1992,
Coldwell Banker Southern Realty,
Victoria Tarajano 615-585-0310,
Coldwell Banker Southern Realty
Bought with:
Cristina Wheeler, 347183
Compass
Source: RealTracs MLS as distributed by MLS GRID,MLS#: 3037238
Facts & features
Interior
Bedrooms & bathrooms
- Bedrooms: 4
- Bathrooms: 7
- Full bathrooms: 4
- 1/2 bathrooms: 3
- Main level bedrooms: 1
Bedroom 2
- Features: Bath
- Level: Bath
- Area: 144 Square Feet
- Dimensions: 12x12
Bedroom 3
- Features: Bath
- Level: Bath
- Area: 168 Square Feet
- Dimensions: 12x14
Bedroom 4
- Features: Bath
- Level: Bath
- Area: 156 Square Feet
- Dimensions: 13x12
Living room
- Area: 320 Square Feet
- Dimensions: 20x16
Recreation room
- Features: Wet Bar
- Level: Wet Bar
- Area: 414 Square Feet
- Dimensions: 23x18
Heating
- Central, Heat Pump, Natural Gas
Cooling
- Central Air, Electric
Appliances
- Included: Gas Range, Dishwasher, Disposal, Microwave, Refrigerator, Stainless Steel Appliance(s)
- Laundry: Electric Dryer Hookup, Washer Hookup
Features
- Built-in Features, Ceiling Fan(s), Entrance Foyer, Extra Closets, High Ceilings, Open Floorplan, Pantry, Walk-In Closet(s), Wet Bar
- Flooring: Wood, Tile
- Basement: Crawl Space
- Number of fireplaces: 1
- Fireplace features: Electric
Interior area
- Total structure area: 3,457
- Total interior livable area: 3,457 sqft
- Finished area above ground: 3,457
Property
Parking
- Total spaces: 2
- Parking features: Garage Door Opener, Garage Faces Front
- Attached garage spaces: 2
Features
- Levels: Three Or More
- Stories: 3
- Patio & porch: Deck, Patio, Porch
- Fencing: Back Yard
Lot
- Size: 0.37 Acres
- Features: Views
- Topography: Views
Details
- Special conditions: Standard
Construction
Type & style
- Home type: SingleFamily
- Property subtype: Horizontal Property Regime - Detached, Residential
Materials
- Brick
Condition
- New construction: Yes
- Year built: 2025
Utilities & green energy
- Sewer: Public Sewer
- Water: Public
- Utilities for property: Electricity Available, Natural Gas Available, Water Available
Community & HOA
Community
- Subdivision: Eastland Acres
HOA
- Has HOA: No
Location
- Region: Nashville
Financial & listing details
- Price per square foot: $347/sqft
- Annual tax amount: $1
- Date on market: 10/31/2025
- Date available: 11/25/2025
- Electric utility on property: Yes
Price history
| Date | Event | Price |
|---|---|---|
| 12/8/2025 | Sold | $1,200,000$347/sqft |
Source:  RealTracs MLS as distributed by MLS GRID #3037238 Report a problem RealTracs MLS as distributed by MLS GRID #3037238 Report a problem | ||
| 11/8/2025 | Contingent | $1,200,000$347/sqft |
Source: RealTracs MLS as distributed by MLS GRID #3037238 Report a problem | ||
| 10/31/2025 | Listed for sale | $1,200,000$347/sqft |
Source: RealTracs MLS as distributed by MLS GRID #3037238 Report a problem | ||
Public tax history
Tax history is unavailable.
Neighborhood: Barclay Drive
Nearby homes
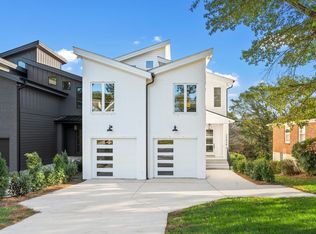
- $1,199,9004 bd7 ba3.4k sqft2507B Barclay Dr, Nashville, TN 37206Sold
- $511,7003 bd2 ba1.4k sqft2507 Barclay Dr, Nashville, TN 37206Sold
- $1,499,9006 bd7 ba4.7k sqft2505 Barclay Dr LOT B, Nashville, TN 37206New Construction

- $1,764,6006 bd6 ba4.6k sqft2505A Barclay Dr, Nashville, TN 37206Off Market
- $300-- bd-- ba-- sqft2505C Barclay Dr, Nashville, TN 37206Off Market
- $1,764,6006 bd6 ba4.6k sqft2505B Barclay Dr, Nashville, TN 37206Off Market
- $1,599,9006 bd7 ba4.7k sqft2505 Barclay Dr LOT A, Nashville, TN 37206New Construction
- $527,1002 bd1 ba1.6k sqft2509 Barclay Dr, Nashville, TN 37206Off Market
Nearby schools
GreatSchools rating
- 7/10Rosebank Elementary SchoolGrades: PK-5Distance: 0.3 mi
- 3/10Stratford Comp High SchoolGrades: 6-12Distance: 1.3 mi
Schools provided by the listing agent
- Elementary: Rosebank Elementary
- Middle: Stratford STEM Magnet School Lower Campus
- High: Stratford STEM Magnet School Upper Campus
Source: RealTracs MLS as distributed by MLS GRID. This data may not be complete. We recommend contacting the local school district to confirm school assignments for this home.
Get a cash offer in 3 minutes
Find out how much your home could sell for in as little as 3 minutes with a no-obligation cash offer.
Estimated market value
$1,199,900
Get a cash offer in 3 minutes
Find out how much your home could sell for in as little as 3 minutes with a no-obligation cash offer.
Estimated market value
$1,199,900
- Tennessee
- Davidson County
- Nashville
- 37206
- Barclay Drive
- 2507A Barclay Dr
Nearby cities
Nearby neighborhoods
Nearby zip codes
Other Nashville Topics
