Location...Location...Location! You're sure to love this fabulous 3BR/3BA home within walking distance of Shelby Park & Trails, Cornelia Fort Airpark and popular neighborhood shops & restaurants. And when you don't feel like venturing out, step into your own private backyard retreat featuring a 27' x 15' covered patio overlooking a beautifully landscaped, fully fenced yard complete with a charming garden shed. Inside, the inviting open floorplan is enhanced by real hardwood floors & abundant windows that fill the home with natural light. The spacious LR flows seamlessly into the dining area and chef-inspired kitchen. Designed for both entertaining & everyday living, the kitchen features a large center island with bar seating & pendant lighting, subway tile backsplash, stainless steel appliances including a 5-burner range w/ stainless hood, built-in microwave, dishwasher, refrigerator + walk-in pantry. A main-level bedroom w/ en-suite bath offers flexibility for guests, a home office, or bonus living space. Upstairs, the spacious primary suite features two walk-in closets + a luxurious bath with double vanities & a large tiled walk-in shower. 3BR is also en-suite with a tub/shower combination. Several finished attic storage spaces provide exceptional storage options.The upstairs laundry room comes complete with W/D. Unwind on the covered back porch featuring a ceiling fan & TV, the perfect spot to enjoy peaceful evenings overlooking the private backyard. Additional storage is available in both the garden shed & secondary lean-to shed, ensuring there's no shortage of storage space indoors or out. A private driveway offers parking for multiple vehicles. The location truly sets this home apart—walk to neighborhood favorites including Cafe Roze and Ugly Mugs Coffee & enjoy easy access to Five Points, Lockeland Springs, Downtown Nashville, Opry Mills & Nashville Airport—all within 15 minutes. Come see why this East Nashville gem is the one you've been waiting for!
Closed
$650,000
2507B Solon Dr, Nashville, TN 37206
3beds
1,973sqft
Horizontal Property Regime - Detached, Residential
Built in 2018
0.3 Acres Lot
$649,800 Zestimate®
$329/sqft
$3,497 Estimated rent
Home value
$649,800
$617,000 - $682,000
$3,497/mo
Zestimate® history
Owner options
List your home for rent
$3,497/mo
Rent Zestimate®
Find your next renter with Zillow Rental Manager. Plus, with online applications, you can quickly screen prospective tenants – for free.
$3,497/mo
Rent Zestimate®
Refinance and save
$3,830/mo
Est. payment
Refinancing to a lower rate could help reduce your monthly payments and save thousands over the life of the loan.
$3,830/mo
Est. payment
Explore your selling options
Work with a Zillow partner agent
Leverage their expertise and Zillow's premium Showcase listings to get your home seen by more buyers.
Get startedList with your own agent
Get your home in front of millions of buyers by listing it on Zillow.
Learn how to do itSell it yourself
Take full control of how buyers see your home on Zillow by listing For Sale by Owner (FSBO).
List your homeWhat's special
Zillow last checked:
Listing updated:
Listed by:
Debbie Morris 317-281-5351,
WEICHERT, REALTORS - The Andrews Group
Bought with:
Andra Brewer, 280664
Benchmark Realty, LLC
Source: RealTracs MLS as distributed by MLS GRID,MLS#: 3243267
Facts & features
Interior
Bedrooms & bathrooms
- Bedrooms: 3
- Bathrooms: 3
- Full bathrooms: 3
- Main level bedrooms: 1
Bedroom 1
- Features: Suite
- Level: Suite
- Area: 210 Square Feet
- Dimensions: 15x14
Bedroom 2
- Features: Bath
- Level: Bath
- Area: 143 Square Feet
- Dimensions: 13x11
Bedroom 3
- Features: Bath
- Level: Bath
- Area: 210 Square Feet
- Dimensions: 15x14
Primary bathroom
- Features: Double Vanity
- Level: Double Vanity
Dining room
- Features: Combination
- Level: Combination
- Area: 210 Square Feet
- Dimensions: 15x14
Kitchen
- Area: 240 Square Feet
- Dimensions: 15x16
Living room
- Features: Combination
- Level: Combination
- Area: 187 Square Feet
- Dimensions: 17x11
Other
- Features: Utility Room
- Level: Utility Room
- Area: 28 Square Feet
- Dimensions: 7x4
Heating
- Central, Electric
Cooling
- Ceiling Fan(s), Central Air
Appliances
- Included: Electric Oven, Built-In Electric Range, Dishwasher, Disposal, Dryer, Microwave, Refrigerator, Stainless Steel Appliance(s), Washer
- Laundry: Electric Dryer Hookup, Washer Hookup
Features
- Ceiling Fan(s), Extra Closets, High Ceilings, Open Floorplan, Pantry, Walk-In Closet(s), High Speed Internet, Kitchen Island
- Flooring: Carpet, Wood, Tile
- Basement: Crawl Space
Interior area
- Total structure area: 1,973
- Total interior livable area: 1,973 sqft
- Finished area above ground: 1,973
Property
Parking
- Total spaces: 4
- Parking features: Concrete, Driveway
- Uncovered spaces: 4
Features
- Levels: Two
- Stories: 2
- Patio & porch: Patio, Covered, Porch
- Fencing: Back Yard
Lot
- Size: 0.3 Acres
- Features: Level
- Topography: Level
Details
- Additional structures: Storage
- Parcel number: 083040T00200CO
- Special conditions: Standard
Construction
Type & style
- Home type: SingleFamily
- Property subtype: Horizontal Property Regime - Detached, Residential
Materials
- Hardboard Siding
- Roof: Asphalt
Condition
- New construction: No
- Year built: 2018
Utilities & green energy
- Sewer: Public Sewer
- Water: Public
- Utilities for property: Electricity Available, Water Available
Community & HOA
Community
- Security: Security System, Smoke Detector(s)
- Subdivision: 2507 Solon Drive Cottages
HOA
- Has HOA: No
Location
- Region: Nashville
Financial & listing details
- Price per square foot: $329/sqft
- Tax assessed value: $449,600
- Annual tax amount: $4,427
- Date on market: 6/20/2026
- Electric utility on property: Yes
Price history
| Date | Event | Price |
|---|---|---|
| 7/30/2026 | Sold | $650,000$329/sqft |
Source:  RealTracs MLS as distributed by MLS GRID #3243267 Report a problem RealTracs MLS as distributed by MLS GRID #3243267 Report a problem | ||
| 6/23/2026 | Contingent | $650,000$329/sqft |
Source: RealTracs MLS as distributed by MLS GRID #3243267 Report a problem | ||
| 6/20/2026 | Listed for sale | $650,000+52.9%$329/sqft |
Source: RealTracs MLS as distributed by MLS GRID #3243267 Report a problem | ||
| 12/12/2018 | Sold | $425,000-2.3%$215/sqft |
Source: RealTracs MLS as distributed by MLS GRID #1981387 Report a problem | ||
| 7/8/2018 | Listed for sale | $434,943$220/sqft |
Source: Benchmark Realty, LLC #1948144 Report a problem | ||
Public tax history
| Year | Property taxes | Tax assessment |
|---|---|---|
| 2024 | $3,658 | $112,400 |
| 2023 | $3,658 | $112,400 |
| 2022 | $3,658 -1% | $112,400 |
| 2021 | $3,696 -3.3% | $112,400 +24.1% |
| 2020 | $3,823 +33.8% | $90,575 |
| 2019 | $2,858 +96.9% | $90,575 +96.9% |
| 2018 | $1,451 -32.6% | $46,000 +109.1% |
| 2017 | $2,154 +210.4% | $22,000 +95.6% |
| 2016 | $694 | $11,250 |
Find assessor info on the county website
Neighborhood: Porter Heights
Nearby homes
- $200-- bd-- ba-- sqft2507 Solon Dr, Nashville, TN 37206Off Market
- $681,9003 bd3 ba1.9k sqft2507A Solon Dr, Nashville, TN 37206Off Market
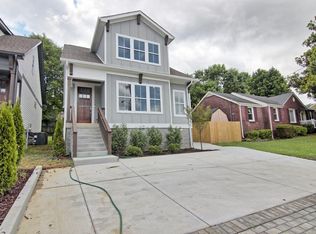
- $664,9003 bd3 ba2k sqft2509A Solon Dr, Nashville, TN 37206Sold

- $192,0003 bd1 ba1.2k sqft2509 Solon Dr, Nashville, TN 37206Off Market
- $200-- bd-- ba-- sqft2509C Solon Dr, Nashville, TN 37206Off Market
- $---- bd-- ba-- sqft2509 Solon Dr #A, Nashville, TN 37206Off Market
- $693,7003 bd3 ba2k sqft2509B Solon Dr, Nashville, TN 37206Off Market
- $200-- bd-- ba-- sqft2641C Solon Dr, Nashville, TN 37206Off Market
Nearby schools
GreatSchools rating
- 7/10Rosebank Elementary SchoolGrades: PK-5Distance: 0.4 mi
- 3/10Stratford Comp High SchoolGrades: 6-12Distance: 0.7 mi
Schools provided by the listing agent
- Elementary: Rosebank Elementary
- Middle: Stratford STEM Magnet School Lower Campus
- High: Stratford STEM Magnet School Upper Campus
Source: RealTracs MLS as distributed by MLS GRID. This data may not be complete. We recommend contacting the local school district to confirm school assignments for this home.
Get a cash offer in 3 minutes
Find out how much your home could sell for in as little as 3 minutes with a no-obligation cash offer.
Estimated market value
$649,800
Get a cash offer in 3 minutes
Find out how much your home could sell for in as little as 3 minutes with a no-obligation cash offer.
Estimated market value
$649,800
- Tennessee
- Davidson County
- Nashville
- 37206
- Porter Heights
- 2507B Solon Dr
Nearby cities
Nearby neighborhoods
Nearby zip codes
Other Nashville Topics
