Skip main navigation
Closed
  • $664,900

    2509A Solon Dr, Nashville, TN 37206

    3beds
    2,097sqft
    Horizontal Property Regime - Detached, Residential
    Built in 2018
    1,306 Square Feet Lot
    $664,900 Zestimate®
    $317/sqft
    $3,333 Estimated rent

    Home value

    $664,900

    $632,000 - $698,000

    $3,333/mo

    Zestimate® history
    Loading
    Loading...

    Owner options

    List your home for rent

    $3,333/mo

    Rent Zestimate®

    Find your next renter with Zillow Rental Manager. Plus, with online applications, you can quickly screen prospective tenants – for free.

    Learn more

    $3,333/mo

    Rent Zestimate®

    Refinance and save

    $3,934/mo

    Est. payment

    Refinancing to a lower rate could help reduce your monthly payments and save thousands over the life of the loan.

    See today's rates

    $3,934/mo

    Est. payment

    Explore your selling options

    Work with a Zillow partner agent

    Leverage their expertise and Zillow's premium Showcase listings to get your home seen by more buyers.

    Get started

    List with your own agent

    Get your home in front of millions of buyers by listing it on Zillow.

    Learn how to do it

    Sell it yourself

    Take full control of how buyers see your home on Zillow by listing For Sale by Owner (FSBO).

    List your home

    What's special

    Covered front porchOpen-concept layoutThree generously sized bedroomsWalk-in closetsWelcoming foyerSpacious dining area
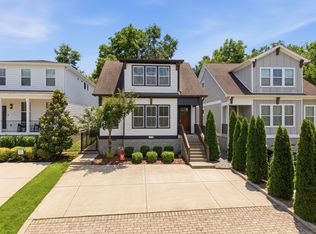
    Tucked into East Nashville’s sought-after Rosebank neighborhood, this beautifully maintained home offers modern comfort and everyday functionality. Ease into your mornings on the covered front porch, surrounded by the quiet charm of the neighborhood. Inside, a welcoming foyer opens to a dedicated office with custom built-ins, perfect for working from home and staying organized in style. The main level is designed for easy living and entertaining, featuring an open-concept layout with a great kitchen anchored by an oversized island and pantry, a spacious dining area, and a warm, inviting living room with coffered ceilings and a gas fireplace. Upstairs, you’ll find three generously sized bedrooms, each with walk-in closets, along with a flexible landing space ideal for a sitting area or another office space. Outside, enjoy a private fenced backyard and patio that’s perfect for pets, entertaining, or relaxing at the end of the day. All of this just a short walk to Shelby Bottoms Park and Cornelia Fort Airpark, and only minutes from Riverside Village, Eastland Avenue, Café Roze, Mitchell Delicatessen, and more. This is East Nashville living at its best.

    Zillow last checked:

    Listing updated:

    Listed by:

    Callie Hughes McCombs 615-473-7185,

    Compass,

    Mark Deutschmann 615-383-6964,

    Compass

    Bought with:

    Wendy Monday, 318204

    Onward Real Estate

    Caroline Melvin, 355546

    Onward Real Estate

    Source: RealTracs MLS as distributed by MLS GRID,MLS#: 3220280MLS Logo

    Facts & features

    Interior

    Bedrooms & bathrooms
    • Bedrooms: 3
    • Bathrooms: 3
    • Full bathrooms: 2
    • 1/2 bathrooms: 1
    Bedroom 1
    • Area: 210 Square Feet
    • Dimensions: 14x15
    Bedroom 2
    • Features: Walk-In Closet(s)
    • Level: Walk-In Closet(s)
    • Area: 132 Square Feet
    • Dimensions: 12x11
    Bedroom 3
    • Features: Walk-In Closet(s)
    • Level: Walk-In Closet(s)
    • Area: 110 Square Feet
    • Dimensions: 10x11
    Primary bathroom
    • Features: Double Vanity
    • Level: Double Vanity
    Dining room
    • Area: 168 Square Feet
    • Dimensions: 12x14
    Kitchen
    • Area: 112 Square Feet
    • Dimensions: 8x14
    Living room
    • Area: 400 Square Feet
    • Dimensions: 20x20
    Other
    • Features: Office
    • Level: Office
    • Area: 132 Square Feet
    • Dimensions: 12x11
    Other
    • Area: 117 Square Feet
    • Dimensions: 13x9
    Heating
    • Central, Electric
    Cooling
    • Central Air, Electric
    Appliances
    • Included: Electric Oven, Electric Range, Dishwasher, Disposal, Microwave, Stainless Steel Appliance(s)
    • Laundry: Electric Dryer Hookup, Washer Hookup
    Features
    • Entrance Foyer, Open Floorplan, Pantry, Walk-In Closet(s)
    • Flooring: Carpet, Wood, Tile
    • Basement: Crawl Space
    • Number of fireplaces: 1
    • Fireplace features: Living Room
    Interior area
    • Total structure area: 2,097
    • Total interior livable area: 2,097 sqft
    • Finished area above ground: 2,097

    Property

    Parking
    • Total spaces: 2
    • Parking features: Concrete
    • Uncovered spaces: 2
    Features
    • Levels: Two
    • Stories: 2
    • Patio & porch: Porch, Covered, Patio
    • Fencing: Back Yard
    Lot
    • Size: 1,306 Square Feet
    Details
    • Parcel number: 083044B00100CO
    • Special conditions: Standard

    Construction

    Type & style
    • Home type: SingleFamily
    • Property subtype: Horizontal Property Regime - Detached, Residential
    Materials
    • Hardboard Siding
    Condition
    • New construction: No
    • Year built: 2018

    Utilities & green energy

    • Sewer: Public Sewer
    • Water: Public
    • Utilities for property: Electricity Available, Water Available

    Community & HOA

    Community
    • Security: Security System
    • Subdivision: 2509 Solon Drive Commons
    HOA
    • Has HOA: No
    Location
    • Region: Nashville

    Financial & listing details

    • Price per square foot: $317/sqft
    • Tax assessed value: $491,200
    • Annual tax amount: $4,986
    • Date on market: 5/22/2026
    • Electric utility on property: Yes

    Price history

    DateEventPrice
    7/29/2026Sold$664,900$317/sqft
    Source: RealTracs MLS as distributed by MLS GRID #3220280 Report a problem
    7/2/2026Contingent$664,900$317/sqft
    Source: RealTracs MLS as distributed by MLS GRID #3220280 Report a problem
    5/23/2026Listed for sale$664,900-2.2%$317/sqft
    Source: RealTracs MLS as distributed by MLS GRID #3220280 Report a problem
    5/19/2026Listing removed$679,900$324/sqft
    Source: RealTracs MLS as distributed by MLS GRID #3165280 Report a problem
    4/20/2026Price change$679,900-2.9%$324/sqft
    Source: RealTracs MLS as distributed by MLS GRID #3165280 Report a problem
    4/1/2026Listed for sale$699,900+1.8%$334/sqft
    Source: RealTracs MLS as distributed by MLS GRID #3165280 Report a problem
    5/28/2025Sold$687,500-1.8%$328/sqft
    Source: RealTracs MLS as distributed by MLS GRID #2812308 Report a problem
    5/24/2025Pending sale$699,900$334/sqft
    Source: RealTracs MLS as distributed by MLS GRID #2812308 Report a problem
    5/7/2025Contingent$699,900$334/sqft
    Source: RealTracs MLS as distributed by MLS GRID #2812308 Report a problem
    4/22/2025Price change$699,900-3.4%$334/sqft
    Source: RealTracs MLS as distributed by MLS GRID #2812308 Report a problem
    4/4/2025Listed for sale$724,900$346/sqft
    Source: RealTracs MLS as distributed by MLS GRID #2812308 Report a problem
    11/23/2024Listing removed$4,500$2/sqft
    Source: Zillow Rentals Report a problem
    11/11/2024Listed for rent$4,500$2/sqft
    Source: Zillow Rentals Report a problem
    9/12/2024Listing removed$724,900$346/sqft
    Source: RealTracs MLS as distributed by MLS GRID #2677282 Report a problem
    7/12/2024Listed for sale$724,900$346/sqft
    Source: RealTracs MLS as distributed by MLS GRID #2677282 Report a problem
    6/15/2024Listing removed--
    Source: Zillow Rentals Report a problem
    6/7/2024Listed for rent$4,500+16.9%$2/sqft
    Source: Zillow Rentals Report a problem
    7/20/2023Listing removed--
    Source: Zillow Rentals Report a problem
    5/23/2023Price change$3,850-3.8%$2/sqft
    Source: Zillow Rentals Report a problem
    4/26/2023Listed for rent$4,000$2/sqft
    Source: Zillow Rentals Report a problem
    4/7/2021Listing removed--
    Source: Zillow Rental Network Premium Report a problem
    3/6/2021Listed for rent$4,000$2/sqft
    Source: Zillow Rental Network Premium #2233659 Report a problem

    Public tax history

    YearProperty taxesTax assessment
    2024$3,996 $122,800
    2023$3,996 $122,800
    2022$3,996 -1%$122,800
    2021$4,038 -4%$122,800 +23.3%
    2020$4,205 +33.8%$99,625
    2019$3,143 +235.4%$99,625 +235.4%
    2018$937 $29,700
    Find assessor info on the county website

    Neighborhood: Porter Heights

    Nearby schools

    GreatSchools rating
    Schools provided by the listing agent
    • Elementary: Rosebank Elementary
    • Middle: Stratford STEM Magnet School Lower Campus
    • High: Stratford STEM Magnet School Upper Campus

    Source: RealTracs MLS as distributed by MLS GRID. This data may not be complete. We recommend contacting the local school district to confirm school assignments for this home.

    Get a cash offer in 3 minutes
    Find out how much your home could sell for in as little as 3 minutes with a no-obligation cash offer.
    Estimated market value
    $664,900
    Get a cash offer in 3 minutes
    Find out how much your home could sell for in as little as 3 minutes with a no-obligation cash offer.
    Estimated market value
    $664,900