Under Construction. Step into the Palm Floorplan, an expansive 2,170-square-foot haven designed for both luxury and versatility. This stunning home features 4 spacious bedrooms and 3 well-appointed bathrooms, ensuring ample room for comfort and relaxation. On the main level, enjoy elegant quartz countertops and stylish tile flooring, while plush carpet in the bedrooms adds a touch of coziness. The kitchen and bathrooms boast modern soft-close cabinets and chic cabinet hardware, perfectly blending form and function. The Palm Floorplan stands out with its impressive loft area upstairs—ideal for a home office, playroom, or relaxation space. With soaring 9’4” ceilings and grand 8’ doors on the first floor, the Palm Floorplan exudes an open and airy ambiance. This meticulously designed home is perfect for those seeking both space and sophistication. Make it yours and experience elevated living at its finest. * SAMPLE PHOTOS Actual homes as constructed may not contain the features and layouts depicted and may vary from image(s).
Sold for $417,999
$417,999
2508 29TH LANE E, PALMETTO, FL 34221
4beds
2,170sqft
Single Family Residence
Built in 2026
6,717 Square Feet Lot
$417,700 Zestimate®
$193/sqft
$2,734 Estimated rent
Home value
$417,700
Estimated sales range
Not available
$2,734/mo
Zestimate® history
Owner options
List your home for rent
$2,734/mo
Rent Zestimate®
Find your next renter with Zillow Rental Manager. Plus, with online applications, you can quickly screen prospective tenants – for free.
$2,734/mo
Rent Zestimate®
Refinance and save
$2,908/mo
Est. payment
Refinancing to a lower rate could help reduce your monthly payments and save thousands over the life of the loan.
$2,908/mo
Est. payment
Explore your selling options
Work with a Zillow partner agent
Leverage their expertise and Zillow's premium Showcase listings to get your home seen by more buyers.
Get startedList with your own agent
Get your home in front of millions of buyers by listing it on Zillow.
Learn how to do itSell it yourself
Take full control of how buyers see your home on Zillow by listing For Sale by Owner (FSBO).
List your homeWhat's special
Modern soft-close cabinetsElegant quartz countertopsImpressive loft area upstairsOpen and airy ambianceStylish tile flooringChic cabinet hardware
Zillow last checked:
Listing updated:
Listed by:
Stephanie Morales, LLC 407-399-2055,
AXEN REALTY, LLC 480-399-1218
Bought with:
Kelly Hamilton, 3116488
REALTYTEAM.COM, INC.
Source: Stellar MLS,MLS#: S5138506 Originating MLS: Orlando Regional
Originating MLS: Orlando Regional
Facts & features
Interior
Bedrooms & bathrooms
- Bedrooms: 4
- Bathrooms: 3
- Full bathrooms: 3
Primary bedroom
- Features: Walk-In Closet(s)
- Level: Second
- Area: 195 Square Feet
- Dimensions: 15x13
Bedroom 2
- Features: Walk-In Closet(s)
- Level: Second
- Area: 100 Square Feet
- Dimensions: 10x10
Bedroom 3
- Features: Built-in Closet
- Level: Second
- Area: 122.08 Square Feet
- Dimensions: 11.2x10.9
Bedroom 4
- Features: Built-in Closet
- Level: First
- Area: 113.88 Square Feet
- Dimensions: 9.11x12.5
Primary bathroom
- Features: Dual Sinks, En Suite Bathroom
- Level: Second
Bathroom 2
- Level: Second
Bathroom 3
- Level: First
Dining room
- Level: First
- Area: 153.4 Square Feet
- Dimensions: 13x11.8
Great room
- Level: First
- Area: 171.6 Square Feet
- Dimensions: 15.6x11
Kitchen
- Features: Kitchen Island, Pantry
- Level: First
- Area: 204.52 Square Feet
- Dimensions: 15.6x13.11
Laundry
- Level: Second
Loft
- Level: Second
- Area: 165.2 Square Feet
- Dimensions: 14x11.8
Heating
- Central, Electric
Cooling
- Central Air
Appliances
- Included: Dishwasher, Disposal, Electric Water Heater, Microwave, Range
- Laundry: Laundry Closet
Features
- Eating Space In Kitchen, High Ceilings, Living Room/Dining Room Combo, Open Floorplan, Other, Solid Surface Counters, Split Bedroom, Walk-In Closet(s)
- Flooring: Carpet, Ceramic Tile
- Doors: Sliding Doors
- Has fireplace: No
Interior area
- Total structure area: 2,570
- Total interior livable area: 2,170 sqft
Property
Parking
- Total spaces: 2
- Parking features: Garage Door Opener
- Attached garage spaces: 2
Features
- Levels: Two
- Stories: 2
- Patio & porch: Covered, Patio
- Exterior features: Irrigation System
Lot
- Size: 6,717 Square Feet
Details
- Parcel number: 773400007.109
- Zoning: PDR
- Special conditions: None
Construction
Type & style
- Home type: SingleFamily
- Property subtype: Single Family Residence
Materials
- Stucco, Vinyl Siding
- Foundation: Block, Other, Slab
- Roof: Shingle
Condition
- Under Construction
- New construction: Yes
- Year built: 2026
Details
- Builder model: Palm
- Builder name: Richmond American Homes
Utilities & green energy
- Sewer: Public Sewer
- Water: Public
- Utilities for property: BB/HS Internet Available, Cable Available, Electricity Available, Public, Sewer Available, Water Available
Community & HOA
Community
- Security: Smoke Detector(s)
- Pet fee: $0 monthly
- Subdivision: MAPLE RIDGE
HOA
- Has HOA: Yes
- HOA fee: $83 monthly
- HOA name: Richmond American Homes
Location
- Region: Palmetto
Financial & listing details
- Price per square foot: $193/sqft
- Date on market: 11/13/2025
- Cumulative days on market: 108 days
- Listing terms: Cash,Conventional,FHA,VA Loan
- Ownership: Fee Simple
- Total actual rent: 0
- Electric utility on property: Yes
- Road surface type: Brick, Paved
Price history
| Date | Event | Price |
|---|---|---|
| 4/28/2026 | Sold | $417,999+8.6%$193/sqft |
Source:  Stellar MLS #S5138506 Report a problem Stellar MLS #S5138506 Report a problem | ||
| 3/5/2026 | Pending sale | $384,999$177/sqft |
Source: Stellar MLS #S5138506 Report a problem | ||
| 1/21/2026 | Price change | $384,999-3.8%$177/sqft |
Source: Stellar MLS #S5138506 Report a problem | ||
| 1/9/2026 | Price change | $399,999+3.9%$184/sqft |
Source: Stellar MLS #S5138506 Report a problem | ||
| 12/26/2025 | Price change | $384,999-3.8%$177/sqft |
Source: Stellar MLS #S5138506 Report a problem | ||
| 12/14/2025 | Price change | $399,999-1.2%$184/sqft |
Source: Stellar MLS #S5138506 Report a problem | ||
| 11/13/2025 | Listed for sale | $404,999$187/sqft |
Source: Stellar MLS #S5138506 Report a problem | ||
Public tax history
Tax history is unavailable.
Neighborhood: 34221
Nearby homes
- $413,0003 bd3 ba2.4k sqft2504 29th Ln E, Palmetto, FL 34221Sold
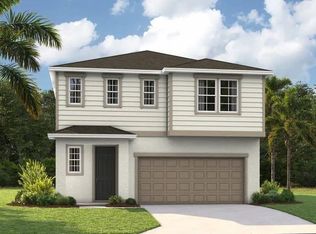
- $419,9995 bd3 ba2.3k sqft2509 29th Ln E, Palmetto, FL 34221Sold
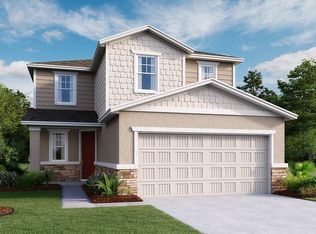
- $409,9995 bd3 ba2.3k sqft2430 29th Ln E, Palmetto, FL 34221Sold
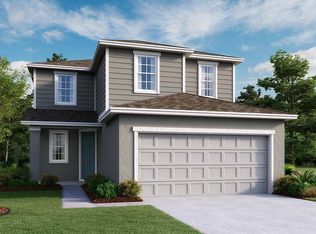
- $299,9993 bd3 ba1.4k sqft2415 29th Ln E, Palmetto, FL 34221Pending
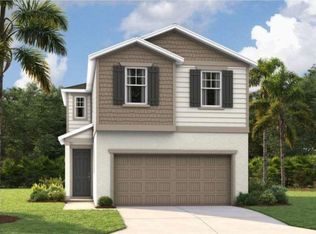
- $422,9993 bd3 ba2.4k sqft2444 29th Ln E, Palmetto, FL 34221Sold
- $327,9993 bd3 ba1.4k sqft2427 29th Ln E, Palmetto, FL 34221New Construction
- $399,9994 bd3 ba2.1k sqft2416 29th Ln E, Palmetto, FL 34221Sold
- $379,9994 bd3 ba2.1k sqft2525 29th Ln E, Palmetto, FL 34221New Construction
Nearby schools
GreatSchools rating
- 6/10James Tillman Elementary Magnet SchoolGrades: PK-5Distance: 0.7 mi
- 2/10Palmetto High SchoolGrades: 8-12Distance: 2.5 mi
- 5/10Buffalo Creek Middle SchoolGrades: 6-8Distance: 4 mi
Get a cash offer in 3 minutes
Find out how much your home could sell for in as little as 3 minutes with a no-obligation cash offer.
Estimated market value
$417,700
Get a cash offer in 3 minutes
Find out how much your home could sell for in as little as 3 minutes with a no-obligation cash offer.
Estimated market value
$417,700
- Florida
- Manatee County
- Palmetto
- 34221
- 2508 29TH LANE E
Nearby cities
Nearby neighborhoods
Nearby zip codes
Other Palmetto Topics
