Under Construction. Experience the spacious elegance of the Laurel at Maple Ridge — a 3-bedroom, 2.5-bath home offering 2,414 sq. ft. of beautifully designed living space. The open-concept main level features a gourmet-inspired kitchen with a center island, abundant cabinetry, and walk-in pantry, all overlooking the dining and great room for seamless entertaining. A versatile flex space can serve as a home office, playroom, or formal sitting area. Upstairs, the luxurious primary suite boasts a private bath with dual vanities, a walk-in shower, and an oversized walk-in closet. Two additional bedrooms share a well-appointed full bath, and a conveniently located laundry room makes everyday living a breeze. Thoughtful details like a covered patio, energy-efficient construction, and smart home technology make the Laurel as practical as it is stunning — all set within the desirable Maple Ridge community in Palmetto, close to shopping, dining, and Gulf Coast beaches. SAMPLE PHOTOS, actual homes as constructed may not contain the features and layouts depicted and may vary from image(s).Take advantage of special financing on quick move-in homes OR buy a to-be-built home and enjoy up to $25,000 toward homes that can close in a timely manner! Options may vary by community; offers are available on select homes on a first-come, first-served basis. Contact builder for more information!
Sold for $413,000
$413,000
2504 29TH LANE E, PALMETTO, FL 34221
3beds
2,410sqft
Single Family Residence
Built in 2026
6,534 Square Feet Lot
$412,800 Zestimate®
$171/sqft
$2,696 Estimated rent
Home value
$412,800
$388,000 - $438,000
$2,696/mo
Zestimate® history
Owner options
List your home for rent
$2,696/mo
Rent Zestimate®
Find your next renter with Zillow Rental Manager. Plus, with online applications, you can quickly screen prospective tenants – for free.
$2,696/mo
Rent Zestimate®
Refinance and save
$2,830/mo
Est. payment
Refinancing to a lower rate could help reduce your monthly payments and save thousands over the life of the loan.
$2,830/mo
Est. payment
Explore your selling options
Work with a Zillow partner agent
Leverage their expertise and Zillow's premium Showcase listings to get your home seen by more buyers.
Get startedList with your own agent
Get your home in front of millions of buyers by listing it on Zillow.
Learn how to do itSell it yourself
Take full control of how buyers see your home on Zillow by listing For Sale by Owner (FSBO).
List your homeWhat's special
Center islandVersatile flex spaceGourmet-inspired kitchenSpacious eleganceWalk-in showerCovered patioLuxurious primary suite
Zillow last checked:
Listing updated:
Listed by:
Stephanie Morales, LLC 407-399-2055,
AXEN REALTY, LLC 480-399-1218
Bought with:
Cheryl White, 3582209
KELLER WILLIAMS SOUTH SHORE
Source: Stellar MLS,MLS#: S5137391 Originating MLS: Orlando Regional
Originating MLS: Orlando Regional
Facts & features
Interior
Bedrooms & bathrooms
- Bedrooms: 3
- Bathrooms: 3
- Full bathrooms: 2
- 1/2 bathrooms: 1
Primary bedroom
- Features: Walk-In Closet(s)
- Level: First
- Area: 164.56 Square Feet
- Dimensions: 12.1x13.6
Bedroom 2
- Features: Built-in Closet
- Level: Second
- Area: 132 Square Feet
- Dimensions: 12x11
Bedroom 3
- Features: Built-in Closet
- Level: Second
- Area: 147.74 Square Feet
- Dimensions: 12.11x12.2
Primary bathroom
- Level: First
- Dimensions: 15x17
Bathroom 2
- Level: First
Dining room
- Level: First
- Area: 116.25 Square Feet
- Dimensions: 15.5x7.5
Great room
- Level: First
- Area: 167.86 Square Feet
- Dimensions: 15.4x10.9
Kitchen
- Level: First
- Area: 179.8 Square Feet
- Dimensions: 14.5x12.4
Laundry
- Level: First
Loft
- Level: First
- Area: 171.82 Square Feet
- Dimensions: 12.1x14.2
Heating
- Electric
Cooling
- Central Air
Appliances
- Included: Dishwasher, Disposal, Electric Water Heater, Microwave, Range
- Laundry: Laundry Room
Features
- High Ceilings, Living Room/Dining Room Combo, Open Floorplan, Other, PrimaryBedroom Upstairs, Solid Surface Counters, Walk-In Closet(s)
- Flooring: Carpet, Ceramic Tile
- Doors: Sliding Doors
- Has fireplace: No
Interior area
- Total structure area: 3,083
- Total interior livable area: 2,410 sqft
Property
Parking
- Total spaces: 2
- Parking features: Garage Door Opener
- Attached garage spaces: 2
Features
- Levels: Two
- Stories: 2
- Patio & porch: Covered, Patio
- Exterior features: Irrigation System
Lot
- Size: 6,534 Square Feet
- Features: Irregular Lot, Oversized Lot
Details
- Parcel number: 773403909
- Zoning: PDR
- Special conditions: None
Construction
Type & style
- Home type: SingleFamily
- Property subtype: Single Family Residence
Materials
- Stucco, Vinyl Siding
- Foundation: Block, Other, Slab
- Roof: Shingle
Condition
- Under Construction
- New construction: Yes
- Year built: 2026
Details
- Builder model: Laurel
- Builder name: RICHMOND AMERICAN HOMES
Utilities & green energy
- Sewer: Public Sewer
- Water: Public
- Utilities for property: BB/HS Internet Available, Cable Available, Electricity Available, Public, Water Available
Community & HOA
Community
- Features: Playground, Sidewalks
- Security: Smoke Detector(s)
- Pet fee: $0 monthly
- Subdivision: MAPLE RIDGE
HOA
- Has HOA: Yes
- HOA fee: $83 monthly
- HOA name: Richmond American Homes HOA
- HOA phone: 813-861-2698
Location
- Region: Palmetto
Financial & listing details
- Price per square foot: $171/sqft
- Date on market: 10/27/2025
- Cumulative days on market: 175 days
- Listing terms: Cash,Conventional,FHA,VA Loan
- Ownership: Fee Simple
- Total actual rent: 0
- Electric utility on property: Yes
- Road surface type: Asphalt, Paved
Price history
| Date | Event | Price |
|---|---|---|
| 5/18/2026 | Sold | $413,000-1.7%$171/sqft |
Source:  Stellar MLS #S5137391 Report a problem Stellar MLS #S5137391 Report a problem | ||
| 4/20/2026 | Pending sale | $419,999$174/sqft |
Source: Stellar MLS #S5137391 Report a problem | ||
| 4/3/2026 | Price change | $419,999+1.2%$174/sqft |
Source: Stellar MLS #S5137391 Report a problem | ||
| 3/24/2026 | Price change | $414,999-0.7%$172/sqft |
Source:  Richmond Homes Report a problem Richmond Homes Report a problem | ||
| 3/10/2026 | Price change | $417,999+0.7%$173/sqft |
Source: Richmond Homes Report a problem | ||
| 3/3/2026 | Price change | $414,999+0.7%$172/sqft |
Source: Stellar MLS #S5137391 Report a problem | ||
| 2/24/2026 | Price change | $411,999+0.5%$171/sqft |
Source: Richmond Homes Report a problem | ||
| 11/14/2025 | Price change | $409,999-2.4%$170/sqft |
Source: Richmond Homes Report a problem | ||
| 11/13/2025 | Price change | $419,999-1.6%$174/sqft |
Source: Stellar MLS #S5137391 Report a problem | ||
| 10/27/2025 | Listed for sale | $426,999$177/sqft |
Source: Stellar MLS #S5137391 Report a problem | ||
Public tax history
Tax history is unavailable.
Neighborhood: 34221
Nearby homes
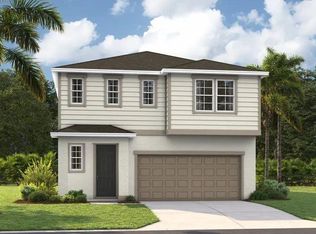
- $422,9993 bd3 ba2.4k sqft2444 29th Ln E, Palmetto, FL 34221Sold
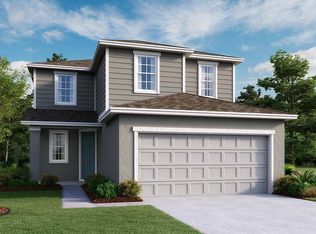
- $409,9995 bd3 ba2.3k sqft2430 29th Ln E, Palmetto, FL 34221Sold
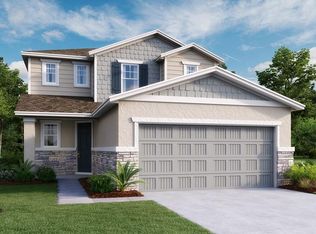
- $417,9994 bd3 ba2.1k sqft2508 29th Ln E, Palmetto, FL 34221Sold
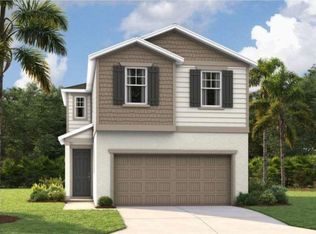
- $299,9993 bd3 ba1.4k sqft2415 29th Ln E, Palmetto, FL 34221Pending
- $399,9994 bd3 ba2.1k sqft2416 29th Ln E, Palmetto, FL 34221Sold
- $327,9993 bd3 ba1.4k sqft2427 29th Ln E, Palmetto, FL 34221New Construction
- $416,9994 bd3 ba2.1k sqft2512 29th Ln E, Palmetto, FL 34221Sold
- $419,9995 bd3 ba2.3k sqft2509 29th Ln E, Palmetto, FL 34221Sold
Nearby schools
GreatSchools rating
- 6/10James Tillman Elementary Magnet SchoolGrades: PK-5Distance: 0.7 mi
- 2/10Palmetto High SchoolGrades: 8-12Distance: 2.5 mi
- 5/10Buffalo Creek Middle SchoolGrades: 6-8Distance: 4 mi
Get a cash offer in 3 minutes
Find out how much your home could sell for in as little as 3 minutes with a no-obligation cash offer.
Estimated market value
$412,800
Get a cash offer in 3 minutes
Find out how much your home could sell for in as little as 3 minutes with a no-obligation cash offer.
Estimated market value
$412,800
- Florida
- Manatee County
- Palmetto
- 34221
- 2504 29TH LANE E
Nearby cities
Nearby neighborhoods
Nearby zip codes
Other Palmetto Topics
