Skip main navigation
Sold for $416,999
  • $416,999

    2512 29th Ln E, Palmetto, FL 34221

    4beds
    2,130sqft
    Single Family Residence
    Built in 2026
    6,717 Square Feet Lot
    $416,800 Zestimate®
    $196/sqft
    $2,765 Estimated rent

    Home value

    $416,800

    $392,000 - $442,000

    $2,765/mo

    Zestimate® history
    Loading
    Loading...

    Owner options

    List your home for rent

    $2,765/mo

    Rent Zestimate®

    Find your next renter with Zillow Rental Manager. Plus, with online applications, you can quickly screen prospective tenants – for free.

    Learn more

    $2,765/mo

    Rent Zestimate®

    Refinance and save

    $2,834/mo

    Est. payment

    Refinancing to a lower rate could help reduce your monthly payments and save thousands over the life of the loan.

    See today's rates

    $2,834/mo

    Est. payment

    Explore your selling options

    Work with a Zillow partner agent

    Leverage their expertise and Zillow's premium Showcase listings to get your home seen by more buyers.

    Get started

    List with your own agent

    Get your home in front of millions of buyers by listing it on Zillow.

    Learn how to do it

    Sell it yourself

    Take full control of how buyers see your home on Zillow by listing For Sale by Owner (FSBO).

    List your home

    What's special

    Elegant quartz countertops throughoutStylish cabinet hardware
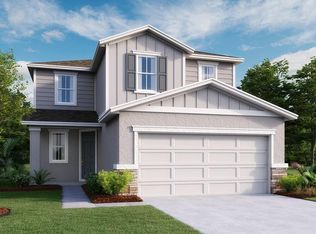
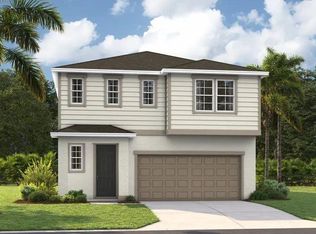
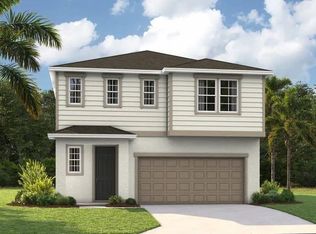
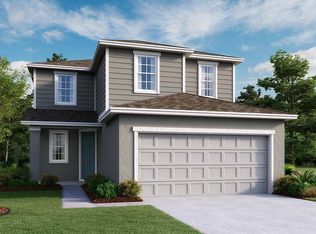
    Under Construction. Welcome to the Lynwood Floorplan, a sophisticated 2-story home that seamlessly blends style and functionality across 2,130 square feet. Boasting 4 spacious bedrooms and 2.5 well-appointed bathrooms, this residence provides ample space for both relaxation and entertaining. The home features the primary suite on the first floor, elegant quartz countertops throughout and durable tile flooring in the main living areas, while cozy carpeting in the bedrooms offers added comfort. The kitchen and bathrooms are outfitted with modern cabinets and stylish cabinet hardware, ensuring both beauty and practicality. The oversized loft upstairs provides a tranquil getaway for everyone to enjoy. Soaring 9’4” ceilings and expansive 8’ doors on the first floor enhance the sense of openness and light throughout the space. Experience the perfect blend of luxury and function with the Lynwood Floorplan—where every detail is crafted to elevate your living experience. Don’t miss the chance to make this exceptional home yours! * SAMPLE PHOTOS Actual homes as constructed may not contain the features and layouts depicted and may vary from image(s). Take advantage of special financing on quick move-in homes OR buy a to-be-built home and enjoy up to $25,000 toward homes that can close in a timely manner! Options may vary by community; offers are available on select homes on a first-come, first-served basis. Contact builder for more information!

    Zillow last checked:

    Listing updated:

    Listed by:

    Stephanie Morales, LLC 407-399-2055,

    AXEN REALTY, LLC 480-399-1218

    Bought with:

    Chantae Thomas, 3536380

    KELLER WILLIAMS REALTY AT THE PARKS

    Source: Stellar MLS,MLS#: S5137404MLS LogoOriginating MLS: Orlando Regional

    Facts & features

    Interior

    Bedrooms & bathrooms
    • Bedrooms: 4
    • Bathrooms: 3
    • Full bathrooms: 2
    • 1/2 bathrooms: 1
    Primary bedroom
    • Features: Walk-In Closet(s)
    • Level: First
    • Area: 164.56 Square Feet
    • Dimensions: 12.1x13.6
    Bedroom 2
    • Features: Walk-In Closet(s)
    • Level: Second
    • Area: 132 Square Feet
    • Dimensions: 12x11
    Bedroom 3
    • Features: Walk-In Closet(s)
    • Level: Second
    • Area: 147.74 Square Feet
    • Dimensions: 12.11x12.2
    Bedroom 4
    • Features: Walk-In Closet(s)
    • Level: Second
    • Area: 122 Square Feet
    • Dimensions: 10x12.2
    Primary bathroom
    • Features: Dual Sinks, En Suite Bathroom, Shower No Tub
    • Level: First
    Bathroom 2
    • Features: Dual Sinks
    • Level: Second
    Balcony porch lanai
    • Level: First
    Dining room
    • Level: First
    • Area: 115.5 Square Feet
    • Dimensions: 15.4x7.5
    Great room
    • Level: First
    • Area: 167.86 Square Feet
    • Dimensions: 15.4x10.9
    Kitchen
    • Features: Kitchen Island, Pantry
    • Level: First
    • Area: 108.75 Square Feet
    • Dimensions: 14.5x7.5
    Laundry
    • Level: First
    Loft
    • Level: Second
    • Area: 171.82 Square Feet
    • Dimensions: 12.1x14.2
    Heating
    • Central, Electric
    Cooling
    • Central Air
    Appliances
    • Included: Dishwasher, Disposal, Electric Water Heater, Microwave, Range
    • Laundry: Laundry Closet
    Features
    • Eating Space In Kitchen, High Ceilings, Living Room/Dining Room Combo, Open Floorplan, Other, Solid Surface Counters, Split Bedroom, Walk-In Closet(s)
    • Flooring: Carpet, Ceramic Tile
    • Doors: Sliding Doors
    • Has fireplace: No
    Interior area
    • Total structure area: 2,753
    • Total interior livable area: 2,130 sqft

    Property

    Parking
    • Total spaces: 2
    • Parking features: Garage Door Opener
    • Attached garage spaces: 2
    Features
    • Levels: Two
    • Stories: 2
    • Patio & porch: Covered, Front Porch, Patio
    • Exterior features: Irrigation System
    Lot
    • Size: 6,717 Square Feet
    Details
    • Parcel number: 773404009
    • Zoning: PDR
    • Special conditions: None

    Construction

    Type & style
    • Home type: SingleFamily
    • Property subtype: Single Family Residence
    Materials
    • Stucco, Vinyl Siding
    • Foundation: Block, Other, Slab
    • Roof: Shingle
    Condition
    • Under Construction
    • New construction: Yes
    • Year built: 2026
    Details
    • Builder model: Lynwood
    • Builder name: Richmond American Homes

    Utilities & green energy

    • Sewer: Public Sewer
    • Water: Public
    • Utilities for property: BB/HS Internet Available, Cable Available, Electricity Available, Public, Sewer Available, Water Available

    Community & HOA

    Community
    • Security: Smoke Detector(s)
    • Pet fee: $0 monthly
    • Subdivision: MAPLE RIDGE
    HOA
    • Has HOA: Yes
    • HOA fee: $83 monthly
    • HOA name: Richmond American Homes
    Location
    • Region: Palmetto

    Financial & listing details

    • Price per square foot: $196/sqft
    • Date on market: 10/27/2025
    • Cumulative days on market: 203 days
    • Listing terms: Cash,Conventional,FHA,VA Loan
    • Ownership: Fee Simple
    • Total actual rent: 0
    • Electric utility on property: Yes
    • Road surface type: Brick, Paved

    Price history

    DateEventPrice
    5/18/2026Sold$416,999+1.2%$196/sqft
    Source: Stellar MLS #S5137404 Report a problem
    3/10/2026Price change$411,999+0.5%$193/sqft
    Source: Stellar MLS #S5137404 Report a problem
    3/3/2026Price change$409,999+0.2%$192/sqft
    Source: Stellar MLS #S5137404 Report a problem
    2/26/2026Price change$408,999+0.5%$192/sqft
    Source: Stellar MLS #S5137404 Report a problem
    2/12/2026Price change$406,999+0.5%$191/sqft
    Source: Stellar MLS #S5137404 Report a problem
    12/14/2025Price change$404,999+1.8%$190/sqft
    Source: Stellar MLS #S5137404 Report a problem
    12/4/2025Price change$397,999+0.8%$187/sqft
    Source: Stellar MLS #S5137404 Report a problem
    11/13/2025Price change$394,999-0.8%$185/sqft
    Source: Stellar MLS #S5137404 Report a problem
    10/27/2025Listed for sale$397,999$187/sqft
    Source: Stellar MLS #S5137404 Report a problem

    Public tax history

    Tax history is unavailable.

    Neighborhood: 34221

    Nearby schools

    GreatSchools rating
    Get a cash offer in 3 minutes
    Find out how much your home could sell for in as little as 3 minutes with a no-obligation cash offer.
    Estimated market value
    $416,800
    Get a cash offer in 3 minutes
    Find out how much your home could sell for in as little as 3 minutes with a no-obligation cash offer.
    Estimated market value
    $416,800