Welcome to this beautifully updated modified two-story in The Colony, just steps from the YMCA, Whitney Center and walking trails. With nearly 3,000 finished square feet, this home offers plenty of space, natural light, and a layout that simply works. Raised panel doors throughout add a classic, finished touch. The kitchen features granite countertops, stainless steel appliances with a gas stove, and hardwood floors. You’ll enjoy both formal and informal dining spaces, plus a bright living room, a cozy family room with a beautiful wood-burning fireplace, and a lower-level rec room for extra hangout space. There are 4 bedrooms total, including 3 on the upper level and one on the main floor. The primary suite has a full bath and double closets. The home includes 3 bathrooms, a finished laundry room, and great storage throughout. Updates include a furnace and central air (Heat Pump) in 2021, in 2023 a new water heater, carpet and concrete driveway. There’s also a large walk-in pantry, central vacuum, new pool liner last year, pool heater new in 2022, sprinkler system and a spacious triple garage. The roof and steel siding were replaced in 2011. Outside is where this property really shines—a .41-acre landscaped lot with an amazing heated, in-ground pool, perfect for summer fun and relaxing evenings.
Closed
$410,000
2508 Colony Dr, Saint Cloud, MN 56303
4beds
2,984sqft
Single Family
Built in 1988
0.41 Acres Lot
$399,500 Zestimate®
$137/sqft
$2,648 Estimated rent
Home value
$399,500
$372,000 - $427,000
$2,648/mo
Zestimate® history
Owner options
List your home for rent
$2,648/mo
Rent Zestimate®
Find your next renter with Zillow Rental Manager. Plus, with online applications, you can quickly screen prospective tenants – for free.
$2,648/mo
Rent Zestimate®
Refinance and save
$2,696/mo
Est. payment
Refinancing to a lower rate could help reduce your monthly payments and save thousands over the life of the loan.
$2,696/mo
Est. payment
Explore your selling options
Work with a Zillow partner agent
Leverage their expertise and Zillow's premium Showcase listings to get your home seen by more buyers.
Get startedList with your own agent
Get your home in front of millions of buyers by listing it on Zillow.
Learn how to do itSell it yourself
Take full control of how buyers see your home on Zillow by listing For Sale by Owner (FSBO).
List your homeWhat's special
Hardwood floorsSprinkler systemRaised panel doors throughoutNatural lightAmazing heated in-ground poolSpacious triple garageGranite countertops
Zillow last checked:
Listing updated:
Listed by:
Debbie Niemeyer 320-241-8143,
Coldwell Banker Realty,
Todd Edstrom 320-241-5987
Bought with:
Melissa Greene
Central MN Realty LLC
Source: NorthstarMLS as distributed by MLS GRID,MLS#: 7026230
Facts & features
Interior
Bedrooms & bathrooms
- Bedrooms: 4
- Bathrooms: 3
- Full bathrooms: 2
- 1/2 bathrooms: 1
Bedroom
- Level: Upper
- Area: 210 Square Feet
- Dimensions: 14x15
Bedroom 2
- Level: Upper
- Area: 130 Square Feet
- Dimensions: 10x13
Bedroom 3
- Level: Upper
- Area: 132 Square Feet
- Dimensions: 12x11
Bedroom 4
- Level: Main
- Area: 132 Square Feet
- Dimensions: 11x12
Dining room
- Level: Main
- Area: 132 Square Feet
- Dimensions: 11x12
Family room
- Level: Main
- Area: 345 Square Feet
- Dimensions: 15x23
Game room
- Level: Lower
- Area: 266 Square Feet
- Dimensions: 14x19
Informal dining room
- Level: Main
- Area: 108 Square Feet
- Dimensions: 12x9
Kitchen
- Level: Main
- Area: 108 Square Feet
- Dimensions: 9x12
Laundry
- Level: Lower
- Area: 135 Square Feet
- Dimensions: 9x15
Living room
- Level: Main
- Area: 234 Square Feet
- Dimensions: 13x18
Heating
- Forced Air, Heat Pump
Cooling
- Central Air, Heat Pump
Appliances
- Included: Central Vacuum, Dishwasher, Dryer, Microwave, Range, Refrigerator, Washer
- Laundry: Lower Level
Features
- Central Vacuum
- Basement: Finished,Full
- Number of fireplaces: 1
- Fireplace features: Family Room, Wood Burning
Interior area
- Total structure area: 2,984
- Total interior livable area: 2,984 sqft
- Finished area above ground: 2,264
- Finished area below ground: 624
Property
Parking
- Total spaces: 3
- Parking features: Attached, Concrete
- Attached garage spaces: 3
- Details: Garage Dimensions (22x32)
Accessibility
- Accessibility features: None
Features
- Levels: Modified Two Story
- Stories: 2
- Patio & porch: Deck, Front Porch
- Has private pool: Yes
- Pool features: In Ground, Heated
- Fencing: Full,Wood
Lot
- Size: 0.41 Acres
- Dimensions: 100 x 211 x 95 x 173
- Features: Tree Coverage - Medium
Details
- Foundation area: 1496
- Parcel number: 82490920003
- Zoning description: Residential-Single Family
Construction
Type & style
- Home type: SingleFamily
- Property subtype: Single Family
Materials
- Block
- Roof: Architectural Shingle
Condition
- New construction: No
- Year built: 1988
Utilities & green energy
- Electric: Circuit Breakers, Power Company: Xcel Energy
- Gas: Natural Gas
- Sewer: City Sewer/Connected
- Water: City Water/Connected
Community & HOA
Community
- Subdivision: Northway 14
HOA
- Has HOA: No
Location
- Region: Saint Cloud
Financial & listing details
- Price per square foot: $137/sqft
- Tax assessed value: $335,300
- Annual tax amount: $4,114
- Date on market: 3/4/2026
- Cumulative days on market: 21 days
Price history
| Date | Event | Price |
|---|---|---|
| 5/18/2026 | Sold | $410,000-3.5%$137/sqft |
Source:  NorthstarMLS as distributed by MLS GRID #7026230 Report a problem NorthstarMLS as distributed by MLS GRID #7026230 Report a problem | ||
| 3/25/2026 | Pending sale | $424,900$142/sqft |
Source: NorthstarMLS as distributed by MLS GRID #7026230 Report a problem | ||
| 3/4/2026 | Listed for sale | $424,900$142/sqft |
Source: NorthstarMLS as distributed by MLS GRID #7026230 Report a problem | ||
Public tax history
| Year | Property taxes | Tax assessment |
|---|---|---|
| 2025 | $4,106 -1.4% | $335,300 +4.1% |
| 2024 | $4,166 +4.5% | $322,200 +6.4% |
| 2023 | $3,988 +10.3% | $302,800 +15.4% |
| 2022 | $3,616 | $262,300 |
| 2021 | $3,616 +3.1% | $262,300 +2.4% |
| 2020 | $3,508 | $256,100 +3.2% |
| 2019 | $3,508 +6.7% | $248,200 +15.4% |
| 2018 | $3,288 +7.7% | $215,000 +7.3% |
| 2017 | $3,054 +11% | $200,400 |
| 2016 | $2,752 | -- |
| 2015 | $2,752 | -- |
| 2014 | $2,752 +8.3% | -- |
| 2013 | $2,540 -5% | -- |
| 2012 | $2,674 -0.3% | -- |
| 2011 | $2,682 +3.2% | -- |
| 2010 | $2,600 -3% | -- |
| 2009 | $2,680 +7.9% | -- |
| 2008 | $2,484 +1.3% | -- |
| 2007 | $2,452 +3.4% | -- |
| 2006 | $2,372 +1.6% | -- |
| 2005 | $2,334 -2.9% | -- |
| 2003 | $2,403 +6.7% | -- |
| 2002 | $2,253 -31.5% | -- |
| 2001 | $3,289 -3.2% | -- |
| 2000 | $3,399 | -- |
Find assessor info on the county website
Neighborhood: 56303
Nearby homes
- $361,9004 bd3 ba2.5k sqft2504 Colony Dr, Saint Cloud, MN 56303Off Market

- $377,9004 bd3 ba2.1k sqft2512 Colony Dr, Saint Cloud, MN 56303Off Market
- $377,4005 bd4 ba3.6k sqft2528 Colony Cir, Saint Cloud, MN 56303Off Market
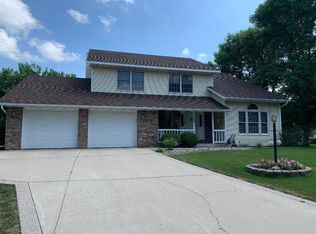
- $371,8004 bd3 ba2.7k sqft2500 Colony Dr, Saint Cloud, MN 56303Off Market
- $361,9004 bd2 ba2.3k sqft2540 Colony Cir, Saint Cloud, MN 56303Off Market
- $379,1003 bd1 ba3k sqft2536 Colony Cir, Saint Cloud, MN 56303Off Market
- $399,9004 bd4 ba3.4k sqft2509 Colony Dr, Saint Cloud, MN 56303For Sale
- $356,0003 bd4 ba2.3k sqft2505 Colony Dr, Saint Cloud, MN 56303Off Market
Nearby schools
GreatSchools rating
- 4/10Madison Elementary SchoolGrades: PK-5Distance: 0.8 mi
- 3/10North Junior High SchoolGrades: 6-8Distance: 0.5 mi
- 3/10Apollo Senior High SchoolGrades: 9-12Distance: 1.3 mi
Get a cash offer in 3 minutes
Find out how much your home could sell for in as little as 3 minutes with a no-obligation cash offer.
Estimated market value
$399,500
Get a cash offer in 3 minutes
Find out how much your home could sell for in as little as 3 minutes with a no-obligation cash offer.
Estimated market value
$399,500
- Minnesota
- Stearns County
- Saint Cloud
- 56303
- 2508 Colony Dr
