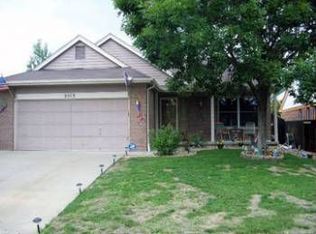
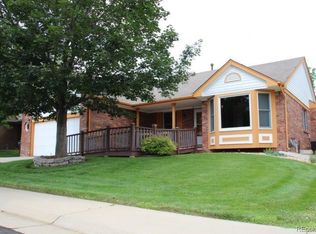
Skip main navigation
Accepting backups
$699,000
4beds
3,449sqft

2508 E 125th Way, Thornton, CO 80241

4beds
3,449sqft
Single family residence
Built in 1997
7,811 sqft
3 Attached garage spaces
$203 price/sqft

What's special

A beautifully remodeled home filled with modern conveniences and elegant touches, ranging from smart light switches and recessed lighting, to decorative archways and intricate tile work. Natural light fills the home as vaulted ceilings cascade above the living room and travels into the formal dining area before reaching the eat-in kitchen. ...

6 days
|
675
|
47
|
Source: REcolorado as distributed by MLS GRID,MLS#: 7144049MLS Logo
Travel times

Family Room

Kitchen

Primary Bedroom

Zillow last checked:

Listing updated:

Listed by:

Heather Bacon 303-435-0879,

RE/MAX of Cherry Creek

Source: REcolorado as distributed by MLS GRID,MLS#: 7144049MLS Logo

Facts & features

Interior

Bedrooms & bathrooms
  • Bedrooms: 4
  • Bathrooms: 4
  • Full bathrooms: 1
  • 3/4 bathrooms: 2
  • 1/2 bathrooms: 1
  • Main level bathrooms: 1
Bedroom
  • Description: Spacious
  • Features: Primary Suite
  • Level: Upper
  • Area: 342 Square Feet
  • Dimensions: 18 x 19
Bedroom
  • Level: Upper
  • Area: 121 Square Feet
  • Dimensions: 11 x 11
Bedroom
  • Level: Upper
  • Area: 154 Square Feet
  • Dimensions: 11 x 14
Bedroom
  • Description: Built-In Shelves
  • Level: Basement
  • Area: 156 Square Feet
  • Dimensions: 12 x 13
Bathroom
  • Level: Main
  • Area: 30 Square Feet
  • Dimensions: 5 x 6
Bathroom
  • Description: Dual Vanity, Private Water Closet, Walk-In Closet
  • Features: En Suite Bathroom, Primary Suite
  • Level: Upper
  • Area: 168 Square Feet
  • Dimensions: 12 x 14
Bathroom
  • Description: Dual Vanity, Pocket Doors, Linen Closet
  • Level: Upper
  • Area: 80 Square Feet
  • Dimensions: 8 x 10
Bathroom
  • Level: Basement
  • Area: 54 Square Feet
  • Dimensions: 6 x 9
Dining room
  • Description: High Ceiling
  • Level: Main
  • Area: 140 Square Feet
  • Dimensions: 10 x 14
Family room
  • Description: Open To Kitchen, Gas Fireplace With Stone-Surround, Built-In
  • Level: Main
  • Area: 240 Square Feet
  • Dimensions: 12 x 20
Game room
  • Description: Built-In Shelves, Access To 18 X 9 Storage Room
  • Level: Basement
  • Area: 432 Square Feet
  • Dimensions: 18 x 24
Kitchen
  • Description: Eat-In Kitchen, Patio Door, Island W/Seating
  • Level: Main
  • Area: 198 Square Feet
  • Dimensions: 11 x 18
Laundry
  • Description: Access To Garage, Utility Sink & Storage Cabinets
  • Level: Main
  • Area: 40 Square Feet
  • Dimensions: 5 x 8
Living room
  • Description: Vaulted Ceiling
  • Level: Main
  • Area: 130 Square Feet
  • Dimensions: 10 x 13
Media room
  • Description: Wet Bar, Built-In Shelves, Gas Fireplace With Stone Surround
  • Level: Basement
  • Area: 408 Square Feet
  • Dimensions: 17 x 24
Office
  • Description: Built-In Shelves, French Door
  • Level: Main
  • Area: 132 Square Feet
  • Dimensions: 11 x 12
Heating
  • Forced Air, Natural Gas
Cooling
  • Central Air
Appliances
  • Included: Bar Fridge, Convection Oven, Cooktop, Dishwasher, Disposal, Dryer, Humidifier, Microwave, Oven, Range, Range Hood, Refrigerator, Self Cleaning Oven, Tankless Water Heater, Warming Drawer, Washer, Water Purifier
  • Laundry: In Unit
Features
  • Built-in Features, Ceiling Fan(s), Eat-in Kitchen, Entrance Foyer, Five Piece Bath, Granite Counters, High Ceilings, Jack & Jill Bathroom, Pantry, Primary Suite, Solid Surface Counters, Sound System, Vaulted Ceiling(s), Walk-In Closet(s), Wet Bar
  • Flooring: Carpet, Tile, Wood
  • Windows: Double Pane Windows, Window Coverings, Window Treatments
  • Basement: Finished,Full
  • Number of fireplaces: 2
  • Fireplace features: Basement, Family Room, Gas, Insert
Interior area
  • Total structure area: 3,449
  • Total interior livable area: 3,449 sqft
  • Finished area above ground: 2,248
  • Finished area below ground: 952
Video & virtual tour

Property

Parking
  • Total spaces: 3
  • Parking features: Concrete, Dry Walled, Exterior Access Door, Lighted, Oversized, Storage
  • Attached garage spaces: 3
Features
  • Levels: Two
  • Stories: 2
  • Entry location: Ground
  • Patio & porch: Patio
  • Exterior features: Dog Run, Lighting, Private Yard, Rain Gutters
  • Fencing: Full
Lot
  • Size: 7,811 Square Feet
  • Features: Cul-De-Sac, Landscaped, Level, Near Public Transit, Sprinklers In Front, Sprinklers In Rear
Details
  • Parcel number: R0025554
  • Special conditions: Standard
  • Other equipment: Air Purifier

Construction

Type & style
  • Home type: SingleFamily
  • Architectural style: Contemporary
  • Property subtype: Single Family Residence
Materials
  • Brick, Frame, Vinyl Siding
  • Foundation: Slab
  • Roof: Composition
Condition
  • Updated/Remodeled
  • Year built: 1997

Utilities & green energy

  • Sewer: Public Sewer
  • Water: Public
  • Utilities for property: Cable Available, Electricity Connected, Internet Access (Wired), Natural Gas Connected

Community & HOA

Community
  • Security: Carbon Monoxide Detector(s), Security System, Smoke Detector(s)
  • Subdivision: Eastlake Village
HOA
  • Has HOA: No
Location
  • Region: Thornton

Financial & listing details

  • Price per square foot: $203/sqft
  • Tax assessed value: $713,000
  • Annual tax amount: $5,456
  • Date on market: 7/13/2026
  • Listing terms: Cash,Conventional
  • Exclusions: Sellers Personal Property, Including Garage Refrigerator And All Tvs.
  • Ownership: Individual
  • Electric utility on property: Yes
  • Road surface type: Paved

Price history

DateEventPrice
7/16/2026Pending sale$699,000$203/sqft
Source: REcolorado as distributed by MLS GRID #7144049 Report a problem
7/13/2026Listed for sale$699,000-4.8%$203/sqft
Source: REcolorado as distributed by MLS GRID #7144049 Report a problem
5/13/2022Sold$734,000+6.5%$213/sqft
Source: Public Record Report a problem
4/11/2022Pending sale$689,000$200/sqft
Source: RE/MAX International #3473555 Report a problem
4/8/2022Listed for sale$689,000+228.1%$200/sqft
Source: RE/MAX International #3473555 Report a problem
3/3/1998Sold$209,995+114.6%$61/sqft
Source: Public Record Report a problem
10/2/1996Sold$97,850$28/sqft
Source: Public Record Report a problem

Public tax history

YearProperty taxesTax assessment
2025$4,762 +1%$44,560 -10.4%
2024$4,714 +37.2%$49,720
2023$3,436 -3.2%$49,720 +59.4%
2022$3,550 $31,190 -2.8%
2021-- $32,080 +3.1%
2020$3,461 $31,130 -0.2%
2019$3,461 -3.3%$31,180 +0.2%
2018$3,580 $31,110
2017$3,580 $31,110 +14.3%
2016-- $27,220 -3.5%
2015$2,925 $28,220 +16.9%
2014-- $24,130
2013-- $24,130 -0.1%
2012-- $24,160
2011-- $24,160 +6.1%
2010-- $22,780 +4.1%
2009-- $21,890 -7.1%
2008-- $23,560 -4.2%
2007-- $24,600 +10.4%
2006-- $22,290
2005-- $22,290 +3.7%
2004-- $21,490 -5%
2003$2,270 +2.2%$22,630 +2%
2002$2,222 +4.4%$22,180 +10%
2001$2,129 $20,170

Find assessor info on the county website

Monthly payment

Est. payment
$3,826/mo
Principal & interest
$3459
Property taxes
$367
More affordability toolsChevron Right

Estimated market value

$685,200

$651,000 - $719,000

$3,407/mo

Climate risks

Explore flood, wildfire, and other predictive climate risk information for this property on First Street®️.

Neighborhood: Eastlake

Nearby schools

Stellar Elementary School
Grades K-50.9 miles
6/10
GreatSchools® Rating
Test Score Rating
5/10
Student Progress Rating
6/10
Century Middle School
Grades 6-80.7 miles
4/10
GreatSchools® Rating
Test Score Rating
4/10
Student Progress Rating
4/10
Mountain Range High School
Grades 9-122 miles
6/10
GreatSchools® Rating
College Readiness Rating
5/10
Student Progress Rating
6/10