Skip main navigation
Off market
  • $452,200

    2508 E Marks St, Orlando, FL 32803

    3beds
    2baths
    1,228sqft
    SingleFamily
    Built in 1953
    8,158 Square Feet Lot
    $452,200 Zestimate®
    $368/sqft
    $2,792 Estimated rent

    Home value

    $452,200

    $425,000 - $479,000

    $2,792/mo

    Zestimate® history
    Loading
    Loading...

    Owner options

    List your home for rent

    $2,792/mo

    Rent Zestimate®

    Find your next renter with Zillow Rental Manager. Plus, with online applications, you can quickly screen prospective tenants – for free.

    Learn more

    $2,792/mo

    Rent Zestimate®

    Refinance and save

    $3,293/mo

    Est. payment

    Refinancing to a lower rate could help reduce your monthly payments and save thousands over the life of the loan.

    See today's rates

    $3,293/mo

    Est. payment

    Explore your selling options

    Work with a Zillow partner agent

    Leverage their expertise and Zillow's premium Showcase listings to get your home seen by more buyers.

    Get started

    List with your own agent

    Get your home in front of millions of buyers by listing it on Zillow.

    Learn how to do it

    Sell it yourself

    Take full control of how buyers see your home on Zillow by listing For Sale by Owner (FSBO).

    List your home

    What's special

    Split floor planMid-century modern accentsLarge windowsNew stackable laundry areaDual corner windowsLarge double-sink quartz vanityMaster bath

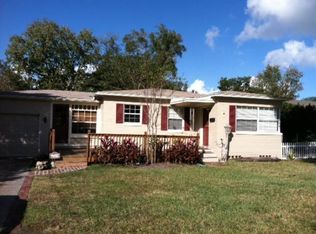
    *Unfurnished* Expect to be impressed when you walk into this exquisite home, with mid-century modern accents, carefully restored vintage oak woodwork, and today's updated components. Conveniently located in the Mills 50 district, you'll enjoy local shopping, dining, bars and entertainment just two miles from the epicenter of Downtown Orlando. A well-maintained and mature landscape design, 2 car driveway, and matching front door create an appealing first impression. Inside, fresh and crisp air from the newer HVAC, combined with natural light from large windows create a comfortable and inviting atmosphere. A few of the many impressive highlights include original hardwood floors, updated foyer, upgraded kitchen, and french-door access to the large deck and fenced back yard. The roomy living area looks upon the kitchen breakfast bar, dining room, and entrance to bedrooms 2 and 3, and the remodeled second full bath. The kitchen is charming with improved countertops, open cabinets, stainless steel appliances, window-over-the-sink, new stackable laundry area and elongated buffet area. This leads you to the entrance to the new master suite with wood floors, dual corner windows, a dedicated side entrance and individual zone HVAC. The master bath offers a large double-sink quartz vanity and walk-in shower. As a split floor plan, the other bedrooms offer privacy, are sizable enough for a queen bed and have plenty of closet space. The remodeled 2nd bath features a pedestal sink, floor-to-ceiling storage pantry and tub with an independent rain shower head. The private back yard welcomes you to a lush green landscape, newly finished deck and fenced for your 4-legged friend. Only one block away from the Cady Way bike trail and 17+ acre Lake Druid Park! This is a great home in one of Downtown Orlando's best neighborhoods. Tenant responsible for electric, water, trash, WiFi/Cable. Lawn maintenance included. Washer and dryer included. First months rent and security deposit due before moving in. Employment verification will be needed as well as credit and background check. Pets must be approved by owner and will require additional fees.

    This property is off market, which means it's not currently listed for sale or rent on Zillow. This may be different from what's available on other websites or public sources.

    Facts & features

    Interior

    Bedrooms & bathrooms
    • Bedrooms: 3
    • Bathrooms: 2
    Heating
    • Forced air, Electric
    Cooling
    • Other
    Appliances
    • Included: Dishwasher, Dryer, Washer
    • Laundry: In Unit
    Features
    • Flooring: Hardwood
    Interior area
    • Total interior livable area: 1,228 sqft

    Property

    Parking
    • Total spaces: 3
    • Parking features: None
    Features
    • Exterior features: Cement / Concrete
    Lot
    • Size: 8,158 Square Feet
    Details
    • Parcel number: 302219149604110

    Construction

    Type & style
    • Home type: SingleFamily
    Materials
    • masonry
    • Roof: Other
    Condition
    • Year built: 1953

    Community & HOA

    Location
    • Region: Orlando

    Financial & listing details

    • Price per square foot: $368/sqft
    • Tax assessed value: $384,676
    • Annual tax amount: $7,134

    Price history

    DateEventPrice
    9/11/2022Listing removed--
    Source: Zillow Rental Manager Report a problem
    9/4/2022Listed for rent$2,700$2/sqft
    Source: Zillow Rental Manager Report a problem
    5/18/2020Sold$327,000+0.6%$266/sqft
    Source: Public Record Report a problem
    4/10/2020Pending sale$325,000$265/sqft
    Source: CENTURY 21 Professional Group, Inc #O5855891 Report a problem
    4/6/2020Listed for sale$325,000+124.4%$265/sqft
    Source: CENTURY 21 PROFESSIONAL GROUP INC #O5855891 Report a problem
    12/31/2009Sold$144,800-14.8%$118/sqft
    Source: Public Record Report a problem
    1/22/2009Price change$169,900-14.8%$138/sqft
    Source: Watson Realty Corp #MO4820739 Report a problem
    6/26/2008Price change$199,500-3.2%$162/sqft
    Source: Watson Realty Corp #MO4820739 Report a problem
    5/28/2008Listed for sale$206,000$168/sqft
    Source: Watson Realty Corp #MO4820739 Report a problem

    Public tax history

    YearProperty taxesTax assessment
    2024$7,134 +3.3%$384,676 +2.4%
    2023$6,906 +46.7%$375,541 +27.7%
    2022$4,707 +1.7%$294,046 +3%
    2021$4,628 +217.2%$285,482 +153.1%
    2020$1,459 +1.7%$112,778 +2.3%
    2019$1,434 +1.6%$110,242 +1.9%
    2018$1,412 $108,186 -41.1%
    2017$1,412 +2%$183,761 +20.5%
    2016$1,385 +1%$152,525 +12%
    2015$1,371 -1.6%$136,222 +20.2%
    2014$1,393 +6.8%$113,313 +12.5%
    2013$1,304 +0.2%$100,732 +0.6%
    2012$1,302 -7.3%$100,142 -4.8%
    2011$1,405 -19.4%$105,220 -16.4%
    2010$1,744 $125,814 -23.9%
    2009-- $165,236 -10.8%
    2008$753 +53.5%$185,249 -12.5%
    2007$491 -30.1%$211,768 +7.9%
    2006$701 +1.9%$196,268 +30.8%
    2005$688 +10.5%$150,051 +28.9%
    2004$623 +4.6%$116,442 +1.3%
    2003$595 +5.5%$114,913 +15.1%
    2002$565 -2%$99,827 +5.9%
    2001$576 -30.6%$94,278 +28.9%
    2000$829 $73,165
    Find assessor info on the county website

    Neighborhood: Coytown

    Nearby schools

    GreatSchools rating
    Schools provided by the listing agent
    • Elementary: Audubon Park K-8
    • Middle: Audubon Park K-8
    • High: Winter Park High

    Source: The MLS. This data may not be complete. We recommend contacting the local school district to confirm school assignments for this home.

    Get a cash offer in 3 minutes
    Find out how much your home could sell for in as little as 3 minutes with a no-obligation cash offer.
    Estimated market value
    $452,200
    Get a cash offer in 3 minutes
    Find out how much your home could sell for in as little as 3 minutes with a no-obligation cash offer.
    Estimated market value
    $452,200