Skip main navigation
Sold for $435,000
  • $435,000

    2514 E Marks St, Orlando, FL 32803

    3beds
    1,263sqft
    Single Family Residence
    Built in 1953
    8,000 Square Feet Lot
    $430,100 Zestimate®
    $344/sqft
    $2,783 Estimated rent

    Home value

    $430,100

    $391,000 - $473,000

    $2,783/mo

    Zestimate® history
    Loading
    Loading...

    Owner options

    List your home for rent

    $2,783/mo

    Rent Zestimate®

    Find your next renter with Zillow Rental Manager. Plus, with online applications, you can quickly screen prospective tenants – for free.

    Learn more

    $2,783/mo

    Rent Zestimate®

    Refinance and save

    $3,088/mo

    Est. payment

    Refinancing to a lower rate could help reduce your monthly payments and save thousands over the life of the loan.

    See today's rates

    $3,088/mo

    Est. payment

    Explore your selling options

    Work with a Zillow partner agent

    Leverage their expertise and Zillow's premium Showcase listings to get your home seen by more buyers.

    Get started

    List with your own agent

    Get your home in front of millions of buyers by listing it on Zillow.

    Learn how to do it

    Sell it yourself

    Take full control of how buyers see your home on Zillow by listing For Sale by Owner (FSBO).

    List your home

    What's special

    Newly planted treesAdditional bedroomsMassive backyardDual corner windowsCeiling fanFull en-suite bathExtra storage areas
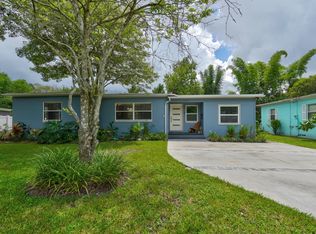
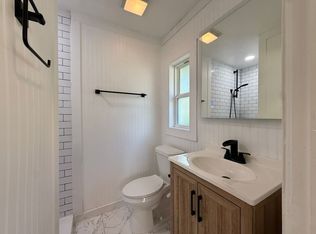
    This adored mid-century modern gem in the heart of Mills 50 offers the convenience of a perfect location combined with a home boasting an ideal blend of vintage charm and modern upgrades. First impressions say it all. A majestic tree in the front yard is the centerpiece, and a sizeable concrete paver walkway with bursts of landscape color guides you to the covered front entry. <b>Updates include a New HVAC in Jan 2025, the roof and windows in 2016, and a repipe & water heater in 2014. Even the electrical panel was updated. </b> Step inside the foyer with an original wood ceiling and a large, oversized window providing fantastic natural light. The living room has gleaming original hardwood floors and a wood panel wall, and thanks to large newer windows, it has a bright and airy atmosphere. Adjacent to the dining room with a wood panel accent wall, the spacious kitchen offers stainless black/stainless steel appliances, plenty of cabinet space, and a convenient breakfast nook overlooking the huge fenced backyard. Entertaining is a breeze with a seamless flow between the living room, dining room, and kitchen, all leading out to an open patio and plenty of space, perfect for gatherings. As a split floor plan, the primary suite provides a private oasis with dual corner windows, a dedicated side entrance, and a full en-suite bath. Two additional bedrooms off the living area offer ample space and share the second full bath with black/white tile floors, a pedestal sink, and a full tub & shower. Each bedroom features wood flooring, a ceiling fan, and verticle sliding closet enclosures. There are even two extra storage areas in the hallway. Outside, you'll find a massive backyard with a full-size shed, newly planted trees, and plenty of room for possible expansion. Located near the Cady Way Trail and Lake Druid Park and moments from the vibrant shops and restaurants of Mills 50 and Downtown Orlando, this home offers an unparalleled lifestyle. Lake Underhill offers a public boat ramp and exercise stations around the lake. Don't miss this opportunity to create lasting memories in this exceptional property.

    Zillow last checked:

    Listing updated:

    Listed by:

    David Dorman 407-948-8295,

    CENTURY 21 CARIOTI 407-573-2121

    Bought with:

    Stacy Coburn, 3353105

    EXP REALTY LLC

    Source: Stellar MLS,MLS#: O6269307MLS LogoOriginating MLS: Orlando Regional

    Facts & features

    Interior

    Bedrooms & bathrooms
    • Bedrooms: 3
    • Bathrooms: 2
    • Full bathrooms: 2
    Primary bedroom
    • Features: Ceiling Fan(s), En Suite Bathroom, Other, Built-in Closet
    • Level: First
    • Dimensions: 9.9x19
    Bedroom 2
    • Features: Ceiling Fan(s), Built-in Closet
    • Level: First
    Bedroom 3
    • Features: Ceiling Fan(s), Built-in Closet
    • Level: First
    Primary bathroom
    • Features: Other, Shower No Tub, Single Vanity
    • Level: First
    • Dimensions: 4x9.5
    Bathroom 2
    • Features: Single Vanity, Sink - Pedestal, Window/Skylight in Bath, Linen Closet
    • Level: First
    Balcony porch lanai
    • Features: Other
    • Level: First
    • Dimensions: 9.7x12.7
    Balcony porch lanai
    • Features: Other
    • Level: First
    • Dimensions: 4x8
    Dining room
    • Features: Other
    • Level: First
    • Dimensions: 8x10
    Foyer
    • Features: Other
    • Level: First
    • Dimensions: 8x10
    Kitchen
    • Features: Built-In Shelving, Other
    • Level: First
    • Dimensions: 9.8x16
    Living room
    • Features: Other, Built-in Closet
    • Level: First
    • Dimensions: 13x16
    Heating
    • Electric, Heat Pump
    Cooling
    • Central Air
    Appliances
    • Included: Dishwasher, Disposal, Dryer, Electric Water Heater, Microwave, Range, Refrigerator, Washer
    • Laundry: Laundry Closet
    Features
    • Ceiling Fan(s), Eating Space In Kitchen, Living Room/Dining Room Combo, Primary Bedroom Main Floor, Split Bedroom, Thermostat
    • Flooring: Ceramic Tile, Laminate, Hardwood
    • Windows: Double Pane Windows
    • Basement: Crawl Space
    • Has fireplace: No
    Interior area
    • Total structure area: 1,350
    • Total interior livable area: 1,263 sqft

    Property

    Parking
    • Parking features: Driveway
    • Has uncovered spaces: Yes
    Features
    • Levels: One
    • Stories: 1
    • Patio & porch: Patio
    • Exterior features: Private Mailbox, Sidewalk
    • Fencing: Fenced,Vinyl
    • Has view: Yes
    • View description: City
    • Waterfront features: Lake Privileges, Fishing Pier
    • Body of water: LAKE UNDERHILL
    Lot
    • Size: 8,000 Square Feet
    • Dimensions: 70 x 105 x 79 x 110
    • Features: City Lot, Level, Near Public Transit, Sidewalk
    • Residential vegetation: Mature Landscaping, Oak Trees, Trees/Landscaped
    Details
    • Additional structures: Shed(s)
    • Parcel number: 192230149604100
    • Zoning: R-1A/AN
    • Special conditions: None

    Construction

    Type & style
    • Home type: SingleFamily
    • Architectural style: Bungalow,Florida,Mid-Century Modern,Ranch,Traditional
    • Property subtype: Single Family Residence
    Materials
    • Block
    • Foundation: Crawlspace
    • Roof: Membrane
    Condition
    • New construction: No
    • Year built: 1953

    Utilities & green energy

    • Sewer: Public Sewer
    • Water: Public
    • Utilities for property: BB/HS Internet Available, Cable Available, Public
    Green energy
    • Energy efficient items: HVAC, Thermostat, Windows

    Community & HOA

    Community
    • Security: Security System Owned
    • Pet fee: $0 monthly
    • Subdivision: COLONIAL ACRES
    HOA
    • Has HOA: No
    Location
    • Region: Orlando

    Financial & listing details

    • Price per square foot: $344/sqft
    • Tax assessed value: $352,194
    • Annual tax amount: $2,439
    • Date on market: 1/14/2025
    • Cumulative days on market: 2 days
    • Listing terms: Cash,Conventional,FHA,VA Loan
    • Ownership: Fee Simple
    • Total actual rent: 0
    • Road surface type: Paved, Asphalt

    Price history

    DateEventPrice
    3/4/2025Sold$435,000-3.3%$344/sqft
    Source: Stellar MLS #O6269307 Report a problem
    1/16/2025Pending sale$450,000$356/sqft
    Source: Stellar MLS #O6269307 Report a problem
    1/14/2025Listed for sale$450,000+228.5%$356/sqft
    Source: Stellar MLS #O6269307 Report a problem
    3/12/2014Sold$137,000-8.6%$108/sqft
    Source: Public Record Report a problem
    5/22/2013Listing removed$149,900$119/sqft
    Source: Rocky Ward Realty Inc #O5041627 Report a problem
    1/31/2013Price change$149,900+2%$119/sqft
    Source: Rocky Ward Realty Inc #O5041627 Report a problem
    9/24/2011Price change$147,000-16.7%$116/sqft
    Source: Rocky Ward Realty Inc #O5041627 Report a problem
    4/28/2011Listed for sale$176,501+47.2%$140/sqft
    Source: Rocky Ward Realty Inc #O5041627 Report a problem
    1/7/2011Listing removed$119,900$95/sqft
    Source: Rocky Ward Realty Inc #o5016574 Report a problem
    11/20/2010Listed for sale$119,900-58.6%$95/sqft
    Source: Rocky Ward Realty Inc #O5016574 Report a problem
    11/16/2005Sold$289,900+28%$230/sqft
    Source: Public Record Report a problem
    6/1/2005Sold$226,500+19.4%$179/sqft
    Source: Public Record Report a problem
    3/9/2001Sold$189,700+172.9%$150/sqft
    Source: Public Record Report a problem
    6/6/1997Sold$69,500$55/sqft
    Source: Public Record Report a problem

    Public tax history

    YearProperty taxesTax assessment
    2024$2,439 +6.2%$166,164 +3%
    2023$2,297 +3.5%$161,324 +3%
    2022$2,219 +2.1%$156,625 +3%
    2021$2,173 +1.1%$152,063 +1.4%
    2020$2,151 +1.4%$149,964 +2.3%
    2019$2,120 +1.3%$146,592 +1.9%
    2018$2,093 $143,859 -22%
    2017$2,093 +1.7%$184,461 +20.3%
    2016$2,058 +0.8%$153,280 +11.8%
    2015$2,042 -14.8%$137,043 +20.5%
    2014$2,397 +16.4%$113,701 +12.6%
    2013$2,059 -0.1%$100,955 +0.5%
    2012$2,060 -4.9%$100,413 -4.9%
    2011$2,166 -13.1%$105,533 -16.4%
    2010$2,494 $126,167 -25%
    2009-- $168,224 -10.1%
    2008$3,499 -11.1%$187,146 -15.4%
    2007$3,935 -8%$221,176 +0.2%
    2006$4,279 +127.9%$220,693 +39.3%
    2005$1,877 +5.8%$158,471 +27.2%
    2004$1,775 +1.6%$124,614 +1%
    2003$1,747 +3%$123,381 +14.4%
    2002$1,695 +47.7%$107,838 +4.2%
    2001$1,148 +1.7%$103,476 +25.8%
    2000$1,129 $82,240
    Find assessor info on the county website

    Neighborhood: Coytown

    Nearby schools

    GreatSchools rating
    Schools provided by the listing agent
    • Elementary: Audubon Park K8
    • Middle: Audubon Park K-8
    • High: Winter Park High

    Source: Stellar MLS. This data may not be complete. We recommend contacting the local school district to confirm school assignments for this home.

    Get a cash offer in 3 minutes
    Find out how much your home could sell for in as little as 3 minutes with a no-obligation cash offer.
    Estimated market value
    $430,100
    Get a cash offer in 3 minutes
    Find out how much your home could sell for in as little as 3 minutes with a no-obligation cash offer.
    Estimated market value
    $430,100