Skip main navigation
Off market
  • Price Unknown

    2508 Hanna Cres NW #55, Edmonton, AB T6R 3N7

    3beds
    1,333sqft
    Townhouse
    Built in 2004
    -- sqft lot
    $-- Zestimate®
    C$--/sqft
    C$2,195 Estimated rent

    Home value

    Not available

    Estimated sales range

    Not available

    Not available

    Loading
    Loading...

    Owner options

    List your home for rent

    C$2,195/mo

    Rent Zestimate®

    Find your next renter with Zillow Rental Manager. Plus, with online applications, you can quickly screen prospective tenants – for free.

    Learn more

    C$2,195/mo

    Rent Zestimate®

    Refinance and save

    Refinancing to a lower rate could help reduce your monthly payments and save thousands over the life of the loan.

    See today's rates

    Explore your selling options

    Work with a Zillow partner agent

    Leverage their expertise and Zillow's premium Showcase listings to get your home seen by more buyers.

    Get started

    List with your own agent

    Get your home in front of millions of buyers by listing it on Zillow.

    Learn how to do it

    Sell it yourself

    Take full control of how buyers see your home on Zillow by listing For Sale by Owner (FSBO).

    List your home

    What's special

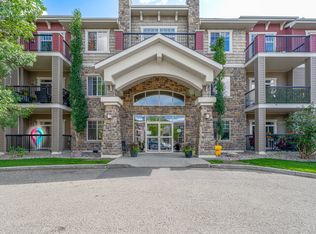
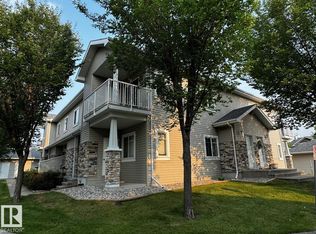
    Outstanding value in Haddow! Tucked away in the quiet & well maintained complex of Riverside Gate, this 3 bed 2.5 bath townhome w/ single attached garage & fully finished basement has 1800 sq ft of living space! Greeted by a spacious front entry, the bright, open concept great room features soaring 10 ft ceilings & sliding patio doors leading to the south facing patio w/ landscaped greenery. The practical u-shaped kitchen has a pantry, pots & pan drawers, raised breakfast bar & bottom drawer freezer. Upstairs, the primary suite includes dual closets & 3pce ensuite, while the two bedrooms share the large 4pce main bath. The fully finished basement can serve as a family room or a completely separate fourth bedroom with a full ensuite & walk-in closet. Condo fees include water/ sewer! Located in Riverbend, close to shopping, schools, parks, river valley trails w/ easy access to Terwillegar Drive, 23 Ave & Henday, this property presents great potential in a welcoming area. Don't miss out- make it yours today!

    This property is not currently displayed as for sale or rent on Zillow. This may be different from what's on other websites or public sources.

    Zillow last checked:

    Source: Century 21 Canada,MLS®#: E4385364MLS Logo

    Facts & features

    Interior

    Bedrooms & bathrooms
    • Bedrooms: 3
    • Bathrooms: 4
    • Full bathrooms: 3
    • 1/2 bathrooms: 1
    Heating
    • Has Heating (Unspecified Type)
    Features
    • Basement: yes
    Interior area
    • Total structure area: 1,333
    • Total interior livable area: 1,333 sqft

    Property

    Parking
    • Parking features: SINGLE GARAGE ATTACHED
    • Has garage: Yes

    Construction

    Type & style
    • Home type: Townhouse
    • Property subtype: Townhouse
    Condition
    • Year built: 2004

    Community & HOA

    Location
    • Region: Edmonton

    Financial & listing details

    • Date on market: 5/4/2024
    • Lease term: Contact For Details

    Price history

    Price history is unavailable.

    Public tax history

    Tax history is unavailable.

    Neighborhood: Terwillegar Heights

    Nearby schools

    GreatSchools rating

    No schools nearby

    We couldn't find any schools near this home.

    Schools provided by the listing agent
    • Elementary: BROOKSIDE
    • Middle: RIVERBEND
    • High: LILLIAN OSBORNE

    Source: Century 21 Canada. This data may not be complete. We recommend contacting the local school district to confirm school assignments for this home.