Stunning Fully Rehabbed Berwyn Bungalow in Historic District! Welcome to this beautifully renovated Berwyn bungalow located in the heart of the city's charming and historic district on an extra-long lot! Just steps away from schools, local shops, and the iconic Berwyn Theater District, this home offers the perfect blend of vintage character and modern luxury. No detail was overlooked in this top-to-bottom renovation-featuring brand-new plumbing, electrical, HVAC, water heater, and a total of 2.5 stylishly updated bathrooms. The gourmet kitchen is a true showstopper, complete with gleaming quartz countertops, stainless steel appliances, and plenty of cabinet space for the home chef. With 4 spacious bedrooms plus a finished attic offering extra living space, there's room for everyone to spread out and relax. You'll also love the cozy sunroom just off the kitchen-perfect for morning coffee, a playroom, or a home office with tons of natural light. There is an additional bedroom in the finished basement-perfect for guests, a home office, or multi-generational living. Downstairs you'll also find an open living area, spacious laundry room, and a brand new full bathroom with high-end finishes. Kiddie-corner from Piper Elementary School! Large backyard perfect for entertaining, gardening, or just kickin' back under the sun. This is your chance to own a piece of Berwyn history with all the modern upgrades you've been dreaming of. Don't miss out! Seller is an Illinois licensed Real Estate Agent.
Closed
$455,000
2508 Kenilworth Ave, Berwyn, IL 60402
5beds
--sqft
Single Family Residence
Built in 1924
4,653 Square Feet Lot
$461,500 Zestimate®
$--/sqft
$3,719 Estimated rent
Home value
$461,500
$420,000 - $508,000
$3,719/mo
Zestimate® history
Owner options
List your home for rent
$3,719/mo
Rent Zestimate®
Find your next renter with Zillow Rental Manager. Plus, with online applications, you can quickly screen prospective tenants – for free.
$3,719/mo
Rent Zestimate®
Refinance and save
$3,231/mo
Est. payment
Refinancing to a lower rate could help reduce your monthly payments and save thousands over the life of the loan.
$3,231/mo
Est. payment
Explore your selling options
Work with a Zillow partner agent
Leverage their expertise and Zillow's premium Showcase listings to get your home seen by more buyers.
Get startedList with your own agent
Get your home in front of millions of buyers by listing it on Zillow.
Learn how to do itSell it yourself
Take full control of how buyers see your home on Zillow by listing For Sale by Owner (FSBO).
List your homeWhat's special
Zillow last checked:
Listing updated:
Listed by:
Araceli Munoz 773-759-5634,
Realty of America, LLC
Bought with:
Kelsey Mayher
Jameson Sotheby's Intl Realty
Source: MRED as distributed by MLS GRID,MLS#: 12573242
Facts & features
Interior
Bedrooms & bathrooms
- Bedrooms: 5
- Bathrooms: 3
- Full bathrooms: 2
- 1/2 bathrooms: 1
Rooms
- Room types: Sun Room, Bedroom 5
Primary bedroom
- Features: Bathroom (Half)
- Level: Second
- Area: 198 Square Feet
- Dimensions: 11X18
Bedroom 2
- Level: Main
- Area: 100 Square Feet
- Dimensions: 10X10
Bedroom 3
- Level: Main
- Area: 100 Square Feet
- Dimensions: 10X10
Bedroom 4
- Level: Basement
- Area: 99 Square Feet
- Dimensions: 9X11
Bedroom 5
- Level: Second
- Area: 286 Square Feet
- Dimensions: 11X26
Dining room
- Level: Main
- Area: 110 Square Feet
- Dimensions: 10X11
Family room
- Level: Basement
- Area: 624 Square Feet
- Dimensions: 16X39
Kitchen
- Features: Kitchen (Eating Area-Breakfast Bar, Island)
- Level: Main
- Area: 210 Square Feet
- Dimensions: 15X14
Laundry
- Level: Basement
- Area: 45 Square Feet
- Dimensions: 9X5
Living room
- Level: Main
- Area: 130 Square Feet
- Dimensions: 10X13
Sun room
- Level: Main
- Area: 105 Square Feet
- Dimensions: 15X7
Heating
- Natural Gas, Forced Air
Cooling
- Central Air
Appliances
- Included: Range, Refrigerator, Washer, Dryer, Gas Oven
Features
- Basement: Finished,Full,Walk-Out Access
- Attic: Finished
Interior area
- Total structure area: 0
Property
Parking
- Total spaces: 2
- Parking features: Yes, Garage Owned, Detached, Garage
- Garage spaces: 2
Accessibility
- Accessibility features: No Disability Access
Features
- Stories: 1.5
- Patio & porch: Screened
Lot
- Size: 4,653 Square Feet
- Dimensions: 33X141
Details
- Parcel number: 16301150170000
- Special conditions: None
Construction
Type & style
- Home type: SingleFamily
- Property subtype: Single Family Residence
Materials
- Brick
Condition
- New construction: No
- Year built: 1924
- Major remodel year: 2025
Utilities & green energy
- Sewer: Public Sewer
- Water: Lake Michigan
Community & HOA
HOA
- Services included: None
Location
- Region: Berwyn
Financial & listing details
- Tax assessed value: $230,000
- Annual tax amount: $6,089
- Date on market: 2/20/2026
- Listing terms: Conventional
- Ownership: Fee Simple
Price history
| Date | Event | Price |
|---|---|---|
| 4/21/2026 | Sold | $455,000-2.1% |
Source:  MRED as distributed by MLS GRID #12573242 Report a problem MRED as distributed by MLS GRID #12573242 Report a problem | ||
| 3/4/2026 | Listing removed | $3,700 |
Source: MRED as distributed by MLS GRID #12520887 Report a problem | ||
| 3/4/2026 | Contingent | $464,900 |
Source: MRED as distributed by MLS GRID #12573242 Report a problem | ||
| 2/20/2026 | Price change | $464,900-1.1% |
Source: MRED as distributed by MLS GRID #12573242 Report a problem | ||
| 2/5/2026 | Listed for rent | $3,700 |
Source: MRED as distributed by MLS GRID #12520887 Report a problem | ||
| 1/8/2026 | Listed for sale | $469,900-1.9% |
Source: MRED as distributed by MLS GRID #12543264 Report a problem | ||
| 1/8/2026 | Listing removed | $479,000 |
Source: MRED as distributed by MLS GRID #12531409 Report a problem | ||
| 12/11/2025 | Listed for sale | $479,000-1.2% |
Source: MRED as distributed by MLS GRID #12531409 Report a problem | ||
| 12/11/2025 | Listing removed | $484,900 |
Source: MRED as distributed by MLS GRID #12520883 Report a problem | ||
| 11/19/2025 | Listed for sale | $484,900-0.8% |
Source: MRED as distributed by MLS GRID #12520883 Report a problem | ||
| 11/19/2025 | Listing removed | $489,000 |
Source: MRED as distributed by MLS GRID #12504022 Report a problem | ||
| 10/25/2025 | Price change | $489,000-2% |
Source: MRED as distributed by MLS GRID #12504022 Report a problem | ||
| 9/25/2025 | Listed for sale | $499,000+107.9% |
Source: MRED as distributed by MLS GRID #12415746 Report a problem | ||
| 8/15/2024 | Sold | $240,000-9.4% |
Source: MRED as distributed by MLS GRID #11898970 Report a problem | ||
| 1/22/2024 | Contingent | $265,000 |
Source: MRED as distributed by MLS GRID #11898970 Report a problem | ||
| 12/11/2023 | Listed for sale | $265,000-7% |
Source: MRED as distributed by MLS GRID #11898970 Report a problem | ||
| 10/31/2023 | Listing removed | -- |
Source: MRED as distributed by MLS GRID #11898970 Report a problem | ||
| 10/3/2023 | Listed for sale | $285,000 |
Source: MRED as distributed by MLS GRID #11898970 Report a problem | ||
Public tax history
| Year | Property taxes | Tax assessment |
|---|---|---|
| 2024 | -- | $23,000 +0% |
| 2023 | $6,089 +186.5% | $22,999 +44.6% |
| 2022 | $2,125 +5.9% | $15,910 |
| 2021 | $2,008 +13.6% | $15,910 |
| 2020 | $1,767 -16.4% | $15,910 +13.3% |
| 2019 | $2,114 +6.1% | $14,040 |
| 2018 | $1,993 -0.6% | $14,040 |
| 2017 | $2,004 -34.2% | $14,040 +18.3% |
| 2016 | $3,044 -2.9% | $11,870 |
| 2015 | $3,134 +2.4% | $11,870 |
| 2014 | $3,061 -17.7% | $11,870 -19.3% |
| 2013 | $3,719 -12% | $14,710 |
| 2012 | $4,228 +2.6% | $14,710 |
| 2011 | $4,123 -3.9% | $14,710 -28.1% |
| 2010 | $4,289 +8.4% | $20,458 |
| 2009 | $3,956 +12.7% | $20,458 -15% |
| 2008 | $3,512 -0.5% | $24,070 +12.6% |
| 2007 | $3,528 +8% | $21,385 |
| 2006 | $3,265 +0.6% | $21,385 |
| 2005 | $3,246 -3.8% | $21,385 +44.1% |
| 2004 | $3,373 +13.8% | $14,841 |
| 2003 | $2,963 +3.5% | $14,841 |
| 2002 | $2,863 +30% | $14,841 +31.2% |
| 2001 | $2,202 -1% | $11,315 |
| 2000 | $2,224 +3.3% | $11,315 |
| 1999 | $2,153 | $11,315 |
Find assessor info on the county website
Neighborhood: 60402
Nearby homes
- $486,9004 bd3 ba1.5k sqft2510 Kenilworth Ave, Berwyn, IL 60402Off Market

- $328,3003 bd1 ba972 sqft2512 Kenilworth Ave, Berwyn, IL 60402Off Market
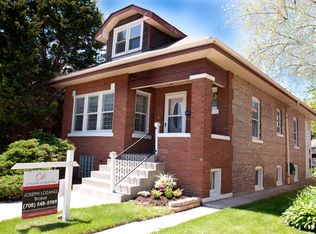
- $379,5004 bd2 ba2k sqft2502 Kenilworth Ave, Berwyn, IL 60402Off Market
- $363,1003 bd2 ba1.2k sqft2506 Kenilworth Ave, Berwyn, IL 60402Off Market
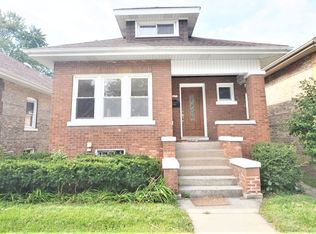
- $229,9004 bd2 ba-- sqft2516 Kenilworth Ave, Berwyn, IL 60402Sold
- $360,0003 bd3 ba1.5k sqft2518 Kenilworth Ave, Berwyn, IL 60402Sold
- $345,9005 bd2 ba1.1k sqft2511 Clinton Ave, Berwyn, IL 60402Off Market
- $280,7002 bd1 ba1k sqft2503 Clinton Ave, Berwyn, IL 60402Off Market
Nearby schools
GreatSchools rating
- 6/10Piper SchoolGrades: K-5Distance: 0.1 mi
- 8/10Heritage Middle SchoolGrades: 6-8Distance: 0.6 mi
- 6/10J Sterling Morton West High SchoolGrades: 9-12Distance: 0.2 mi
Schools provided by the listing agent
- District: 100
Source: MRED as distributed by MLS GRID. This data may not be complete. We recommend contacting the local school district to confirm school assignments for this home.
Get a cash offer in 3 minutes
Find out how much your home could sell for in as little as 3 minutes with a no-obligation cash offer.
Estimated market value
$461,500
Get a cash offer in 3 minutes
Find out how much your home could sell for in as little as 3 minutes with a no-obligation cash offer.
Estimated market value
$461,500
- Illinois
- Cook County
- Berwyn
- 60402
- 2508 Kenilworth Ave
Nearby cities
Nearby zip codes
Other Berwyn Topics
