Skip main navigation
Closed
  • $360,000

    2518 Kenilworth Ave, Berwyn, IL 60402

    3beds
    1,584sqft
    Single Family Residence
    Built in 1924
    4,653 Square Feet Lot
    $409,700 Zestimate®
    $227/sqft
    $3,045 Estimated rent

    Home value

    $409,700

    $389,000 - $434,000

    $3,045/mo

    Zestimate® history
    Loading
    Loading...

    Owner options

    List your home for rent

    $3,045/mo

    Rent Zestimate®

    Find your next renter with Zillow Rental Manager. Plus, with online applications, you can quickly screen prospective tenants – for free.

    Learn more

    $3,045/mo

    Rent Zestimate®

    Refinance and save

    $2,567/mo

    Est. payment

    Refinancing to a lower rate could help reduce your monthly payments and save thousands over the life of the loan.

    See today's rates

    $2,567/mo

    Est. payment

    Explore your selling options

    Work with a Zillow partner agent

    Leverage their expertise and Zillow's premium Showcase listings to get your home seen by more buyers.

    Get started

    List with your own agent

    Get your home in front of millions of buyers by listing it on Zillow.

    Learn how to do it

    Sell it yourself

    Take full control of how buyers see your home on Zillow by listing For Sale by Owner (FSBO).

    List your home

    What's special

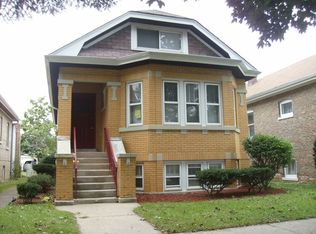
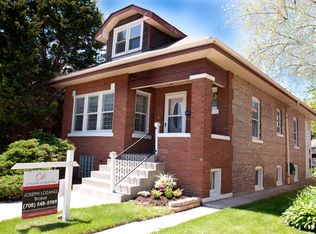
    So happy to present this move-in ready gem located in the Central Berwyn Bungalow Historic District! This property has been well loved and well maintained with many updates throughout. This home would work well for related living or an in-law arrangement because there are two bedrooms on the main level and a full bathroom on every floor! An enclosed hallway/mudroom greets you at the front door...Classic oak flooring, crown molding, base board trim and tall ceilings give it an elegant touch. A huge doorway separates the living room and dining room creating almost an open-concept feeling. The eat-in chef's dream kitchen features granite counter tops, newer stainless steel appliances including a New GE Smart Fridge, and ample storage/cabinet space. A mammoth primary bedroom upstairs features home office space, a full bathroom, an enormous walk-in closet, and an opportunity for a 4th bedroom! Use the extra space and storage for whatever your family needs. Your fenced in backyard includes two large concrete pads perfect for entertaining/grilling and a 2.5 Car garage with Carport! The home comes with a complete security system and two Ring Doorbells. This home is in a perfect commuter friendly location - 1/2 block away from Piper School...moments away from North Riverside Mall...close to shopping, dining and recreation! This property is being sold AS-IS.

    Zillow last checked:

    Listing updated:

    Listed by:

    Nick Pontarelli 630-220-6421,

    Coldwell Banker Stratford Place,

    Gina Knight 708-209-0370,

    Coldwell Banker Stratford Place

    Bought with:

    Jonathan Litwin

    Pyne Properties, LLC

    Source: MRED as distributed by MLS GRID,MLS#: 12062714MLS Logo

    Facts & features

    Interior

    Bedrooms & bathrooms
    • Bedrooms: 3
    • Bathrooms: 3
    • Full bathrooms: 3
    Rooms
    • Room types: Office
    Primary bedroom
    • Features: Bathroom (Full)
    • Level: Second
    • Area: 168 Square Feet
    • Dimensions: 14X12
    Bedroom 2
    • Level: Main
    • Area: 130 Square Feet
    • Dimensions: 13X10
    Bedroom 3
    • Level: Main
    • Area: 90 Square Feet
    • Dimensions: 10X9
    Dining room
    • Level: Main
    • Area: 154 Square Feet
    • Dimensions: 14X11
    Kitchen
    • Features: Kitchen (Eating Area-Table Space, Granite Counters, Updated Kitchen)
    • Level: Main
    • Area: 209 Square Feet
    • Dimensions: 19X11
    Laundry
    • Level: Basement
    • Area: 192 Square Feet
    • Dimensions: 16X12
    Living room
    • Level: Main
    • Area: 144 Square Feet
    • Dimensions: 12X12
    Office
    • Level: Second
    • Area: 117 Square Feet
    • Dimensions: 13X9
    Heating
    • Natural Gas, Radiant Floor
    Cooling
    • Central Air
    Appliances
    • Included: Range, Microwave, Dishwasher, High End Refrigerator, Washer, Dryer, Disposal, Stainless Steel Appliance(s)
    • Laundry: In Unit
    Features
    • 1st Floor Bedroom, 1st Floor Full Bath, Walk-In Closet(s), Granite Counters, Separate Dining Room
    • Flooring: Hardwood
    • Basement: Unfinished,Full
    • Number of fireplaces: 1
    • Fireplace features: Gas Starter, Master Bedroom
    Interior area
    • Total structure area: 0
    • Total interior livable area: 1,584 sqft

    Property

    Parking
    • Total spaces: 2.5
    • Parking features: Carport, On Site, Garage Owned, Detached, Garage
    • Garage spaces: 2.5
    Accessibility
    • Accessibility features: No Disability Access
    Features
    • Stories: 2
    Lot
    • Size: 4,653 Square Feet
    • Dimensions: 141X33
    Details
    • Parcel number: 16301150210000
    • Special conditions: None

    Construction

    Type & style
    • Home type: SingleFamily
    • Architectural style: Bungalow
    • Property subtype: Single Family Residence
    Materials
    • Brick
    Condition
    • New construction: No
    • Year built: 1924
    • Major remodel year: 2018

    Utilities & green energy

    • Sewer: Public Sewer
    • Water: Lake Michigan, Public

    Community & HOA

    HOA
    • Services included: None
    Location
    • Region: Berwyn

    Financial & listing details

    • Price per square foot: $227/sqft
    • Tax assessed value: $282,120
    • Annual tax amount: $7,081
    • Date on market: 5/30/2024
    • Listing terms: Conventional
    • Ownership: Fee Simple

    Price history

    DateEventPrice
    8/19/2024Sold$360,000+2.9%$227/sqft
    Source: MRED as distributed by MLS GRID #12062714 Report a problem
    7/9/2024Contingent$349,900$221/sqft
    Source: MRED as distributed by MLS GRID #12062714 Report a problem
    7/3/2024Listed for sale$349,900$221/sqft
    Source: MRED as distributed by MLS GRID #12062714 Report a problem
    6/10/2024Contingent$349,900$221/sqft
    Source: MRED as distributed by MLS GRID #12062714 Report a problem
    5/30/2024Listed for sale$349,900$221/sqft
    Source: MRED as distributed by MLS GRID #12062714 Report a problem
    3/7/2023Listing removed--
    Source: RE/MAX International Report a problem
    9/7/2022Price change$349,900-2.8%$221/sqft
    Source: MRED as distributed by MLS GRID #11613838 Report a problem
    8/25/2022Listed for sale$359,900+199.9%$227/sqft
    Source: MRED as distributed by MLS GRID #11613838 Report a problem
    7/7/1999Sold$120,000$76/sqft
    Source: Public Record Report a problem

    Public tax history

    YearProperty taxesTax assessment
    2024-- $28,212 -11.8%
    2023$10,254 +44.8%$31,999 +68.4%
    2022$7,081 -7%$19,004 -7.7%
    2021$7,613 +4.4%$20,600
    2020$7,290 +16.9%$20,600 +19.3%
    2019$6,238 -8%$17,271 -11%
    2018$6,779 -2.7%$19,414
    2017$6,964 +22.9%$19,414 +24.8%
    2016$5,665 +3%$15,559
    2015$5,499 +3.3%$15,559
    2014$5,326 -4.7%$15,559 -13.4%
    2013$5,590 +4.4%$17,962
    2012$5,354 +3.4%$17,962
    2011$5,179 -8%$17,962 -28.2%
    2010$5,629 +8.4%$25,025
    2009$5,192 +12.7%$25,025 -15%
    2008$4,609 -0.5%$29,443 +13.8%
    2007$4,631 +7.8%$25,872
    2006$4,296 +0.3%$25,872
    2005$4,281 -3.3%$25,872 +37.1%
    2004$4,427 +2.6%$18,873
    2003$4,314 +3.1%$18,873
    2002$4,185 +28.6%$18,873 +33.9%
    2001$3,255 -14.8%$14,095
    2000$3,821 +26.1%$14,095
    1999$3,032 $14,095
    Find assessor info on the county website

    Neighborhood: 60402

    Nearby schools

    GreatSchools rating
    Schools provided by the listing agent
    • District: 100

    Source: MRED as distributed by MLS GRID. This data may not be complete. We recommend contacting the local school district to confirm school assignments for this home.

    Get a cash offer in 3 minutes
    Find out how much your home could sell for in as little as 3 minutes with a no-obligation cash offer.
    Estimated market value
    $409,700
    Get a cash offer in 3 minutes
    Find out how much your home could sell for in as little as 3 minutes with a no-obligation cash offer.
    Estimated market value
    $409,700