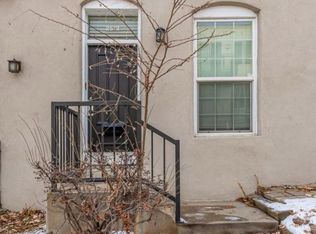
No HOA fees!! Parking, privacy fenced backyard w/dog door, and private roof top deck. Stylish lot-and-a-half sized end-unit townhome in highly sought-after Lower Highlands (LoHi). Entire house rehabbed approx 5 years ago. Inside you have tall ceilings, white oak flooring, and brick accent wall. Modern kitchen with granite countertops, stainless steel appliances, and a center island. Drinking water lines recently replaced by the City – no lead here. New custom closet (Aug 2025). Finished basement offers a versatile second bedroom or office and brand new carpet (Sept 2025). Outdoor living is where this home truly shines. The privacy-fenced backyard is complete with a dog door, fire pit, grass area, and sunny patio. Head up the newly built Trex/cedar stairs (April 2025) to the private roof top deck to enjoy panoramic views of the mountains, Mile High Stadium, and even Coors Field fireworks. You can take out some or all of the grass (concrete underneath) and have even more parking for additional cars or trailer. Additional highlights include custom blinds, new ceiling fans with remotes, new Nest thermostat, and a radon system with warranty for peace of mind. No monthly HOA fees or rules (party wall agreement only). Located a block from the Highlands pedestrian bridge, you’ll have easy access to parks, the river, Union Station, the 16th Street Mall bus, and multiple sports arenas. Walk to baseball, football, hockey, or basketball games—or simply enjoy the endless dining and nightlife options right outside your door. A truly unique and private unicorn in the heart of the action.
Sold for $523,600
Zillow last checked:
Listing updated:
Bought with:
Michelle Leachman, 100104246
eXp Realty, LLC
Source: REcolorado as distributed by MLS GRID,MLS#: 8034894
Price history
| Date | Event | Price |
|---|---|---|
| 11/10/2025 | Sold | $523,600-0.3%$655/sqft |
Source:  REcolorado as distributed by MLS GRID #8034894 Report a problem REcolorado as distributed by MLS GRID #8034894 Report a problem | ||
| 10/14/2025 | Pending sale | $525,000$656/sqft |
Source: REcolorado as distributed by MLS GRID #8034894 Report a problem | ||
| 9/5/2025 | Listed for sale | $525,000+1.9%$656/sqft |
Source: REcolorado as distributed by MLS GRID #8034894 Report a problem | ||
| 4/11/2025 | Sold | $515,000-1.9%$644/sqft |
Source: Public Record Report a problem | ||
| 3/8/2025 | Pending sale | $525,000$656/sqft |
Source: REcolorado as distributed by MLS GRID #7836664 Report a problem | ||
| 3/7/2025 | Listed for sale | $525,000+22.1%$656/sqft |
Source: REcolorado as distributed by MLS GRID #7836664 Report a problem | ||
| 6/24/2020 | Sold | $430,000-4.4%$538/sqft |
Source: Public Record Report a problem | ||
| 6/15/2020 | Pending sale | $450,000$563/sqft |
Source: Keller Williams Realty Downtown Llc #1841269 Report a problem | ||
| 6/8/2020 | Price change | $450,000-4.3%$563/sqft |
Source: Keller Williams Realty Downtown Llc #1841269 Report a problem | ||
| 5/21/2020 | Price change | $470,000-3.9%$588/sqft |
Source: Keller Williams Realty Downtown Llc #2892519 Report a problem | ||
| 5/7/2020 | Price change | $489,000-1.8%$611/sqft |
Source: Keller Williams Realty Downtown Llc #7815385 Report a problem | ||
| 4/29/2020 | Price change | $498,000-2%$623/sqft |
Source: Keller Williams Realty Downtown Llc #7815385 Report a problem | ||
| 3/25/2020 | Listed for sale | $508,000+84.7%$635/sqft |
Source: Keller Williams Realty Downtown Llc #7815385 Report a problem | ||
| 8/23/2019 | Sold | $275,000-8.3%$344/sqft |
Source: Public Record Report a problem | ||
| 6/24/2019 | Pending sale | $299,999$375/sqft |
Source: Keller Williams Realty DTC LLC #5829889 Report a problem | ||
| 6/14/2019 | Listed for sale | $299,999+275.5%$375/sqft |
Source: Keller Williams DTC #5829889 Report a problem | ||
| 9/3/1998 | Sold | $79,900-79%$100/sqft |
Source: Public Record Report a problem | ||
| 9/5/1997 | Sold | $380,000$475/sqft |
Source: Public Record Report a problem | ||



Get a cash offer in 3 minutes
Find out how much your home could sell for in as little as 3 minutes with a no-obligation cash offer.
Estimated market value
$516,900
