Skip main navigation
Off market
  • $814,300

    2508 S Dover Way, Lakewood, CO 80227

    6beds
    3,750sqft
    Detached Single Family
    Built in 1968
    10,454 Square Feet Lot
    $814,300 Zestimate®
    $217/sqft
    $4,131 Estimated rent

    Home value

    $814,300

    $765,000 - $863,000

    $4,131/mo

    Zestimate® history
    Loading
    Loading...

    Owner options

    List your home for rent

    $4,131/mo

    Rent Zestimate®

    Find your next renter with Zillow Rental Manager. Plus, with online applications, you can quickly screen prospective tenants – for free.

    Learn more

    $4,131/mo

    Rent Zestimate®

    Refinance and save

    $4,814/mo

    Est. payment

    Refinancing to a lower rate could help reduce your monthly payments and save thousands over the life of the loan.

    See today's rates

    $4,814/mo

    Est. payment

    Explore your selling options

    Work with a Zillow partner agent

    Leverage their expertise and Zillow's premium Showcase listings to get your home seen by more buyers.

    Get started

    List with your own agent

    Get your home in front of millions of buyers by listing it on Zillow.

    Learn how to do it

    Sell it yourself

    Take full control of how buyers see your home on Zillow by listing For Sale by Owner (FSBO).

    List your home

    What's special

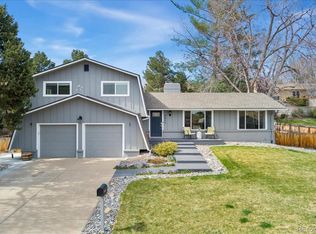
    **OPEN HOUSE SUNDAY, 4/28 1-3 PM** Contemporary Multi-Level Home in Highly Desired Westgate! *Simply Stunning! *Dramatic Vaulted Addition Opens into Formal Living, Dining Room and Lofted Office Space *Gorgeous Kitchen Featuring Unique 'Graphic' Granite, Completely Custom Cabinets, Convection Oven/Microwave and Stainless Appliances *TWO Wood Burning Fireplaces *Convenient Remodeled Main-Floor Laundry Room *Lovely Master Suite w/Attached Remodeled Bath & His/Her Closets! *Two Additional Bedrooms Upstairs w/Large Guest Bath *Lower Level Provides Bedroom/Office and 3/4 Bath *Tastefully Finished Basement w/Two Additional Bedrooms, Large Copper Bar, and Cozy Living/Rec Area *Professional Landscaping Features: Extended Patio, Abundant Flowers & Garden Areas (See PICS!) *Hot Tub INCLUDED *Newer Prestige Roof High Definition Shingles *Quick Walk to Excellent Jeffco Schools, Parks & Carmody Rec *10 Minutes to Belmar/Light Rail *Easy Commute Downtown/Mountains! *10+ Must See!

    This property is off market, which means it's not currently listed for sale or rent on Zillow. This may be different from what's available on other websites or public sources.
    Facts & features

    Interior

    Bedrooms & bathrooms
    • Bedrooms: 6
    • Bathrooms: 3
    • Full bathrooms: 1
    • 3/4 bathrooms: 2
    Heating
    • Forced air, Gas
    Cooling
    • Central
    Appliances
    • Included: Dryer, Washer
    • Laundry: Washer/Dryer Included, W/D Hookups in Unit
    Features
    • Window Coverings, Wet Bar, Cable TV, Pantry, Security System, Walk-In Closet(s), Double Pane Windows, Master Bath, Hot Tub/Spa, Remodeled, Master Suite, Eating Space / Kitchen, Internet Access (Wired), Vaulted, Updated, Heated Basement, Smoke Free, Foyer/Entry, Work Shop (Interior)
    • Flooring: Carpet, Hardwood
    • Basement: Finished
    • Has fireplace: Yes
    • Fireplace features: Wood
    Interior area
    • Total interior livable area: 3,750 sqft

    Property

    Parking
    • Total spaces: 2
    • Parking features: Garage - Attached
    Features
    • Exterior features: Wood
    Lot
    • Size: 10,454 Square Feet
    • Features: Near Public Transit
    Details
    • Parcel number: 4927410011
    • Zoning: SFR

    Construction

    Type & style
    • Home type: SingleFamily
    • Architectural style: Contemporary
    • Property subtype: Detached Single Family
    Materials
    • brick
    • Roof: Composition
    Condition
    • Year built: 1968

    Utilities & green energy

    • Sewer: Public Sewer
    • Water: Public

    Community & HOA

    Location
    • Region: Lakewood

    Financial & listing details

    • Price per square foot: $217/sqft
    • Tax assessed value: $759,025
    • Annual tax amount: $4,793

    Price history

    DateEventPrice
    7/5/2019Sold$600,000+0%$160/sqft
    Source: Public Record Report a problem
    7/3/2019Listed for sale$599,999$160/sqft
    Source: RE/MAX Professionals #7763721 Report a problem
    5/7/2019Pending sale$599,999$160/sqft
    Source: RE/MAX PROFESSIONALS #7763721 Report a problem
    4/24/2019Price change$599,999-2.4%$160/sqft
    Source: RE/MAX PROFESSIONALS #7763721 Report a problem
    4/10/2019Price change$615,000-0.8%$164/sqft
    Source: RE/MAX PROFESSIONALS #7763721 Report a problem
    3/20/2019Price change$620,000-0.8%$165/sqft
    Source: RE/MAX PROFESSIONALS #7763721 Report a problem
    2/21/2019Listed for sale$625,000+86.6%$167/sqft
    Source: RE/MAX PROFESSIONALS #7763721 Report a problem
    5/7/2008Sold$335,000+8.1%$89/sqft
    Source: Public Record Report a problem
    4/26/2008Listed for sale$310,000-7.5%$83/sqft
    Source: Homes & Land #605339 Report a problem
    3/6/2007Sold$335,000+78.7%$89/sqft
    Source: Public Record Report a problem
    10/6/1995Sold$187,450$50/sqft
    Source: Public Record Report a problem

    Public tax history

    YearProperty taxesTax assessment
    2025$4,793 +0.7%$47,439 -6.4%
    2024$4,759 +23.9%$50,668
    2023$3,842 -1.2%$50,668 +27.1%
    2022$3,888 +18.1%$39,877 -2.8%
    2021$3,293 $41,025 +17.7%
    2020$3,293 +1.5%$34,849
    2019$3,245 -0.4%$34,849 +3.2%
    2018$3,258 $33,777
    2017$3,258 +11.1%$33,777 +5.7%
    2016$2,931 $31,964
    2015$2,931 +17%$31,964 +26.9%
    2014$2,505 +3.2%$25,193
    2013$2,427 +1.9%$25,193 +2.3%
    2012$2,380 -8.2%$24,636
    2011$2,593 +0.1%$24,636 -8.7%
    2010$2,590 +1.1%$26,990
    2009$2,563 +0.2%$26,990 +1.2%
    2008$2,558 +10.7%$26,660
    2007$2,312 +2.3%$26,660 +11.7%
    2006$2,260 -5.1%$23,860 -2.9%
    2005$2,382 +8.6%$24,560
    2004$2,193 -1.7%$24,560
    2003$2,230 +1.5%$24,560 -0.3%
    2002$2,198 +2.2%$24,640 +12.1%
    2001$2,150 -0.9%$21,980
    2000$2,170 $21,980
    Find assessor info on the county website

    Neighborhood: Westgate

    Nearby schools

    GreatSchools rating
    Schools provided by the listing agent
    • Elementary: Westgate
    • Middle: Carmody
    • High: Bear Creek
    • District: Jefferson County R-1

    Source: The MLS. This data may not be complete. We recommend contacting the local school district to confirm school assignments for this home.

    Get a cash offer in 3 minutes
    Find out how much your home could sell for in as little as 3 minutes with a no-obligation cash offer.
    Estimated market value
    $814,300
    Get a cash offer in 3 minutes
    Find out how much your home could sell for in as little as 3 minutes with a no-obligation cash offer.
    Estimated market value
    $814,300