Your dream home is move-in ready and the price just lowered!! Discover this gorgeous 4-bedroom 3-Bath haven showcasing a host of desirable features and modern comforts. This East/West facing property offers a 2-car garage with attached cabinets, an RV driveway with gate, an enclosed outside area for off road 4-wheel vehicles and a welcoming front porch where you can sit and enjoy the lovely neighborhood. The large living room, bathed in natural light, flows seamlessly into the dining area. Wood-look & tile flooring, stylish light fixtures, and dual pane windows are worth mentioning. The wood-burning fireplace in the family room adds warmth and charm to any get-together. The upscale kitchen will impress you with stainless steel, sleek quartz counters, plenty of crisp white cabinets, and a cozy breakfast nook. The spacious primary bedroom provides direct outdoor access, a pristine ensuite, and a walk-in closet. Sliding door closets are found in the secondary bedrooms. Fall in love with the HUGE bonus room in the basement, complete with a wet bar. Serene backyard includes a covered patio, a ready made garden area, a stress relieving hot-tub, a relaxing deck, and two storage sheds, one complete with electricity for a make shift shop!
Don’t miss the opportunity to make this gem your own!
Sold for $645,000
$645,000
2538 S Dover Way, Lakewood, CO 80227
4beds
2,997sqft
Single Family Residence
Built in 1968
9,084 Square Feet Lot
$639,700 Zestimate®
$215/sqft
$3,514 Estimated rent
Home value
$639,700
$601,000 - $684,000
$3,514/mo
Zestimate® history
Owner options
List your home for rent
$3,514/mo
Rent Zestimate®
Find your next renter with Zillow Rental Manager. Plus, with online applications, you can quickly screen prospective tenants – for free.
$3,514/mo
Rent Zestimate®
Refinance and save
$3,001/mo
Est. payment
Refinancing to a lower rate could help reduce your monthly payments and save thousands over the life of the loan.
$3,001/mo
Est. payment
Explore your selling options
Work with a Zillow partner agent
Leverage their expertise and Zillow's premium Showcase listings to get your home seen by more buyers.
Get startedList with your own agent
Get your home in front of millions of buyers by listing it on Zillow.
Learn how to do itSell it yourself
Take full control of how buyers see your home on Zillow by listing For Sale by Owner (FSBO).
List your homeWhat's special
Stylish light fixturesSerene backyardTwo storage shedsWelcoming front porchPristine ensuiteCovered patioWet bar
Zillow last checked:
Listing updated:
Listed by:
John Tanguma 720-309-9090,
Your Castle Real Estate Inc
Bought with:
The McClain Group
Madison & Company Properties
Source: REcolorado as distributed by MLS GRID,MLS#: 3647932
Facts & features
Interior
Bedrooms & bathrooms
- Bedrooms: 4
- Bathrooms: 3
- Full bathrooms: 1
- 3/4 bathrooms: 2
- Main level bathrooms: 2
- Main level bedrooms: 3
Bedroom
- Description: Wood-Look Floors, Ceiling Light
- Level: Main
Bedroom
- Description: Wood-Look Floors, Ceiling Light
- Level: Main
Bedroom
- Description: Wood-Look Floors, Ceiling Light
- Level: Basement
Bathroom
- Description: Shower & Tub Combo
- Level: Main
Bathroom
- Description: Shower Only
- Level: Basement
Other
- Description: Wood-Look Floors, Ceiling Light
- Level: Main
Other
- Description: Shower Only
- Level: Main
Bonus room
- Description: Wood-Look Floors, Recessed Lighting
- Level: Basement
Dining room
- Description: Wood-Look Floors
- Level: Main
Family room
- Description: Wood-Look Floors, Ceiling Fan
- Level: Main
Kitchen
- Description: Tile Floors, Recessed Lightng
- Level: Main
Laundry
- Description: Laundry Room
- Level: Basement
Living room
- Description: Front, Wood-Look Floors
- Level: Main
Heating
- Forced Air
Cooling
- Central Air
Appliances
- Included: Dishwasher, Disposal, Microwave, Range, Refrigerator
- Laundry: In Unit
Features
- Built-in Features, Eat-in Kitchen, High Speed Internet, Primary Suite, Quartz Counters, Walk-In Closet(s), Wet Bar
- Flooring: Carpet, Laminate, Tile
- Windows: Double Pane Windows
- Basement: Finished
- Number of fireplaces: 1
- Fireplace features: Family Room, Wood Burning
Interior area
- Total structure area: 2,997
- Total interior livable area: 2,997 sqft
- Finished area above ground: 2,094
- Finished area below ground: 903
Property
Parking
- Total spaces: 2
- Parking features: Concrete
- Attached garage spaces: 2
Features
- Levels: One
- Stories: 1
- Patio & porch: Covered, Deck, Front Porch
- Exterior features: Gas Grill, Private Yard, Rain Gutters
- Fencing: Full
Lot
- Size: 9,084 Square Feet
- Features: Landscaped, Level
Details
- Parcel number: 071716
- Zoning: Residential
- Special conditions: Standard
Construction
Type & style
- Home type: SingleFamily
- Architectural style: Traditional
- Property subtype: Single Family Residence
Materials
- Frame, Wood Siding
- Roof: Composition
Condition
- Year built: 1968
Utilities & green energy
- Sewer: Public Sewer
- Water: Public
- Utilities for property: Cable Available, Natural Gas Available, Phone Available
Community & HOA
Community
- Security: Smoke Detector(s)
- Subdivision: Westgate
HOA
- Has HOA: No
Location
- Region: Lakewood
Financial & listing details
- Price per square foot: $215/sqft
- Tax assessed value: $631,774
- Annual tax amount: $3,263
- Date on market: 1/11/2025
- Listing terms: Cash,Conventional,FHA,VA Loan
- Exclusions: None Known
- Ownership: Corporation/Trust
- Electric utility on property: Yes
- Road surface type: Paved
Price history
| Date | Event | Price |
|---|---|---|
| 2/17/2026 | Sold | $645,000-5.8%$215/sqft |
Source:  REcolorado as distributed by MLS GRID #3647932 Report a problem REcolorado as distributed by MLS GRID #3647932 Report a problem | ||
| 1/15/2026 | Pending sale | $685,000$229/sqft |
Source: REcolorado as distributed by MLS GRID #3647932 Report a problem | ||
| 12/10/2025 | Price change | $685,000-2.1%$229/sqft |
Source: REcolorado as distributed by MLS GRID #3647932 Report a problem | ||
| 10/31/2025 | Listed for sale | $699,950$234/sqft |
Source: REcolorado as distributed by MLS GRID #3647932 Report a problem | ||
| 10/21/2025 | Pending sale | $699,950$234/sqft |
Source: REcolorado as distributed by MLS GRID #3647932 Report a problem | ||
| 8/14/2025 | Price change | $699,950-3.4%$234/sqft |
Source: REcolorado as distributed by MLS GRID #3647932 Report a problem | ||
| 7/11/2025 | Price change | $724,500-3.3%$242/sqft |
Source: REcolorado as distributed by MLS GRID #3647932 Report a problem | ||
| 3/17/2025 | Price change | $749,500-2%$250/sqft |
Source: REcolorado as distributed by MLS GRID #3647932 Report a problem | ||
| 1/11/2025 | Listed for sale | $765,000+183.4%$255/sqft |
Source: REcolorado as distributed by MLS GRID #3647932 Report a problem | ||
| 10/31/2000 | Sold | $269,900$90/sqft |
Source: Public Record Report a problem | ||
Public tax history
| Year | Property taxes | Tax assessment |
|---|---|---|
| 2025 | $3,286 +0.7% | $39,486 -4.7% |
| 2024 | $3,263 +22.4% | $41,434 |
| 2023 | $2,665 -1.2% | $41,434 +19.7% |
| 2022 | $2,697 +14.6% | $34,610 -2.8% |
| 2021 | $2,353 | $35,605 +11.1% |
| 2020 | $2,353 +1.5% | $32,047 |
| 2019 | $2,319 -1.3% | $32,047 +1.6% |
| 2018 | $2,348 | $31,548 |
| 2017 | $2,348 +23.2% | $31,548 +9.8% |
| 2016 | $1,905 | $28,736 -2.9% |
| 2015 | $1,905 +22.5% | $29,599 +25.4% |
| 2014 | $1,555 -33.1% | $23,601 |
| 2013 | $2,325 +1.9% | $23,601 0% |
| 2012 | $2,281 -3.5% | $23,609 |
| 2011 | $2,364 +0.1% | $23,609 -4.1% |
| 2010 | $2,362 -2.3% | $24,610 |
| 2009 | $2,417 +0.2% | $24,610 -2.1% |
| 2008 | $2,412 +1.6% | $25,140 |
| 2007 | $2,375 +2.3% | $25,140 +2.6% |
| 2006 | $2,321 -1.1% | $24,510 +1.2% |
| 2005 | $2,348 +8.6% | $24,210 |
| 2004 | $2,162 +3.7% | $24,210 |
| 2003 | $2,085 +1.5% | $24,210 +5.1% |
| 2002 | $2,055 +8.4% | $23,040 +18.9% |
| 2001 | $1,896 -0.9% | $19,380 |
| 2000 | $1,913 | $19,380 |
Find assessor info on the county website
Neighborhood: Westgate
Nearby homes
- $673,4005 bd3 ba2.1k sqft2518 S Dover Way, Lakewood, CO 80227Off Market
- $743,1006 bd3 ba2.9k sqft2548 S Dover Way, Lakewood, CO 80227Off Market

- $690,8005 bd3 ba2.1k sqft2535 S Cody Way, Lakewood, CO 80227Off Market
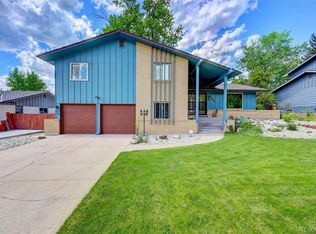
- $692,3003 bd3 ba2.6k sqft2545 S Cody Way, Lakewood, CO 80227Off Market

- $664,4004 bd3 ba2.1k sqft2515 S Cody Way, Lakewood, CO 80227Off Market
- $821,1006 bd3 ba3.7k sqft2508 S Dover Way, Lakewood, CO 80227Off Market
- $689,3004 bd2 ba2.4k sqft2558 S Dover Way, Lakewood, CO 80227Off Market
- $745,0005 bd2 ba2.4k sqft2537 S Dover Way, Lakewood, CO 80227Off Market
Nearby schools
GreatSchools rating
- 5/10Westgate Elementary SchoolGrades: PK-5Distance: 0.1 mi
- 5/10Carmody Middle SchoolGrades: 6-8Distance: 1 mi
- 8/10Bear Creek High SchoolGrades: 9-12Distance: 1.2 mi
Schools provided by the listing agent
- Elementary: Westgate
- Middle: Carmody
- High: Bear Creek
- District: Jefferson County R-1
Source: REcolorado as distributed by MLS GRID. This data may not be complete. We recommend contacting the local school district to confirm school assignments for this home.
Get a cash offer in 3 minutes
Find out how much your home could sell for in as little as 3 minutes with a no-obligation cash offer.
Estimated market value
$639,700
Get a cash offer in 3 minutes
Find out how much your home could sell for in as little as 3 minutes with a no-obligation cash offer.
Estimated market value
$639,700
- Colorado
- Jefferson County
- Lakewood
- 80227
- Westgate
- 2538 S Dover Way
Nearby cities
Nearby neighborhoods
Nearby zip codes
Other Lakewood Topics
