Located in Fort Smith’s central Park Hill Addition, this updated 1940s traditional home pairs classic character with major systems upgrades, making it an ideal turn-key primary residence or investment property.
The interior opens into a main living area detailed with historic molding around a functional wood-burning fireplace, and direct access to an enclosed porch—providing flexible bonus space not included in the square footage. Freshly retextured and painted walls, new interior doors, along with updated light fixtures, create a bright, refreshed atmosphere throughout. Durable new LVP flooring flows through the living room, dining area, kitchen, and bathroom, while brand-new carpet adds comfort to both bedrooms.
The fully remodeled kitchen features brand-new cabinetry, solid countertops, a tile backsplash, and an electric range with an overhead vent hood.
Outside, the large, fully fenced backyard delivers a secure, flat outdoor space. A single-car attached garage provides covered parking, laundry hookups, and additional storage space.
Major capital improvements minimize upcoming maintenance, including a brand-new roof and front gutters installed in October 2026, a gas hot water heater replaced in 2024, and an all-in-one HVAC system installed in 2021.
For sale
$145,000
2508 S L St, Fort Smith, AR 72901
2beds
1,034sqft
Single Family Residence
Built in 1942
8,276 Square Feet Lot
$143,000 Zestimate®
$140/sqft
$-- HOA
What's special
Single-car attached garageCovered parkingHistoric moldingSecure flat outdoor spaceBright refreshed atmosphereBrand-new carpetFully remodeled kitchen
- 13 days
- 493
- 46
Likely to sell faster than
Zillow last checked:
Listing updated:
Listed by:
Meghan Fitzgerald 503-913-7772,
McGraw REALTORS 479-226-3931
Source: Western River Valley BOR,MLS#: 1092645Originating MLS: Fort Smith Board of Realtors
Facts & features
Interior
Bedrooms & bathrooms
- Bedrooms: 2
- Bathrooms: 1
- Full bathrooms: 1
Primary bedroom
- Description: Master Bedroom
Bedroom
- Description: Bed Room
- Dimensions: Y
Bedroom
- Description: Bed Room
- Dimensions: Y
Bedroom
- Description: Bed Room
- Dimensions: Y
Bedroom
- Description: Bed Room
- Dimensions: Y
Bonus room
- Description: Bonus
Dining room
- Description: Dining
- Dimensions: Y
Family room
- Description: Family Room
- Dimensions: N
Kitchen
- Description: Kitchen
Living room
- Description: Living Room
- Dimensions: Y
Other
- Description: Other
- Dimensions: Y
Utility room
- Description: Utility
Heating
- Central, Gas
Cooling
- Central Air, Electric
Appliances
- Included: Dishwasher, Gas Water Heater, Range, Range Hood, Plumbed For Ice Maker
- Laundry: Electric Dryer Hookup, Washer Hookup, Dryer Hookup
Features
- Ceiling Fan(s)
- Flooring: Carpet, Vinyl
- Windows: Double Pane Windows, Blinds
- Basement: None
- Number of fireplaces: 1
- Fireplace features: Family Room, Wood Burning, Wood BurningStove
Interior area
- Total interior livable area: 1,034 sqft
Video & virtual tour
Property
Parking
- Total spaces: 1
- Parking features: Attached, Garage, Garage Door Opener
- Has attached garage: Yes
- Covered spaces: 1
Features
- Levels: One
- Stories: 1
- Patio & porch: Patio
- Exterior features: Concrete Driveway
- Pool features: None
- Fencing: Back Yard,Chain Link,Partial
Lot
- Size: 8,276 Square Feet
- Dimensions: 58 x 140
- Features: City Lot, Level, Sloped
Details
- Parcel number: 1592500040005300
- Special conditions: None
Construction
Type & style
- Home type: SingleFamily
- Architectural style: Traditional
- Property subtype: Single Family Residence
Materials
- Frame, Vinyl Siding
- Foundation: Crawlspace
- Roof: Architectural,Shingle
Condition
- Year built: 1942
Utilities & green energy
- Sewer: Public Sewer
- Water: Public
- Utilities for property: Electricity Available, Natural Gas Available, Sewer Available, Water Available
Community & HOA
Community
- Features: Near Schools
- Security: Smoke Detector(s)
- Subdivision: Parkhill
Location
- Region: Fort Smith
Financial & listing details
- Price per square foot: $140/sqft
- Tax assessed value: $128,480
- Annual tax amount: $814
- Date on market: 10/24/2026
- Listing terms: Conventional,FHA,VA Loan
- Road surface type: Paved
Estimated market value
$143,000
$136,000 - $150,000
$1,004/mo
Price history
| Date | Event | Price |
|---|---|---|
| 10/24/2026 | Listed for sale | $145,000+133.9%$140/sqft |
Source: Western River Valley BOR #1092645 Report a problem | ||
| 4/15/2020 | Sold | $62,000-11.3%$60/sqft |
Source: Western River Valley BOR #1030444 Report a problem | ||
| 3/6/2020 | Pending sale | $69,900$68/sqft |
Source: Housing Hotline #1030444 Report a problem | ||
| 2/27/2020 | Price change | $69,900-6.2%$68/sqft |
Source: Housing Hotline #1030444 Report a problem | ||
| 12/17/2019 | Listed for sale | $74,500$72/sqft |
Source: Housing Hotline #1030444 Report a problem | ||
Public tax history
| Year | Property taxes | Tax assessment |
|---|---|---|
| 2025 | $1,042 +9% | $18,130 +10% |
| 2024 | $957 | $16,480 |
| 2023 | $957 | $16,480 |
| 2022 | $957 | $16,480 |
| 2021 | $957 +6.9% | $16,480 |
| 2020 | $895 +10% | $16,480 +17.6% |
| 2019 | $813 | $14,010 |
| 2018 | $813 +11.1% | $14,010 |
| 2017 | $732 +8.3% | $14,010 |
| 2016 | $676 +9.1% | $14,010 |
| 2015 | $620 +10% | $14,010 +30.6% |
| 2014 | $563 | $10,730 |
| 2013 | $563 | $10,730 |
| 2012 | $563 | $10,730 |
| 2011 | $563 | $10,730 |
| 2010 | $563 -14.5% | $10,730 -14.5% |
| 2009 | $659 +8.3% | $12,545 +8.3% |
| 2008 | $608 +9.1% | $11,580 +9.1% |
| 2007 | $557 | $10,615 +10% |
| 2006 | -- | $9,650 |
| 2005 | -- | $9,650 |
| 2004 | -- | $9,650 |
| 2003 | -- | $9,650 |
| 2002 | -- | $9,650 -3.6% |
| 2001 | -- | $10,010 |
| 2000 | -- | $10,010 |
Find assessor info on the county website
Monthly payment
Est. payment
Payment breakdown
Explore the cost of this home by adjusting the details. Changes won't be saved.Climate risks
Neighborhood: 72901
Nearby schools
Schools provided by the listing agent
- Elementary: Ballman
- Middle: Darby
- High: Northside
- District: Fort Smith
Source: Western River Valley BOR. This data may not be complete. We recommend contacting the local school district to confirm school assignments for this home.

Similar homes
- $135,0003 bd1 ba1k sqft2012 S L St, Fort Smith, AR 72901For Sale
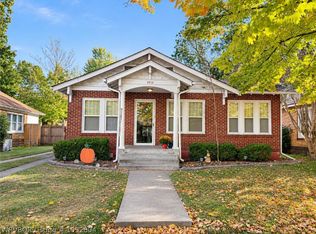 MLS ID #1092804, Shelly Blaylock, River City Realty, LLC. Western River Valley BOR
- $152,0003 bd1 ba1.1k sqft4221 Jenny Lind Rd, Fort Smith, AR 72901For Sale
 MLS ID #1092890, Josh Nguyen, KN Realty Group. Western River Valley BOR
- $139,9002 bd1 ba1.1k sqft1515 Bluff Ave, Fort Smith, AR 72901For Sale
 MLS ID #1092050, Leticia Ahuyon, Ahuyon Real Estate, LLC. Western River Valley BOR
- $--3 bd2 ba1.1k sqft4101 S 17th St, Fort Smith, AR 72901Auction
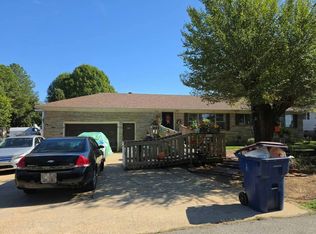 Auction.com 2
