Previously licensed as a TYPE A 12 bed assisted living home remodeled and ready for a New Operator! This home has Newly installed HVAC systems and PTAC systems in the residents rooms with ensuite half baths!
Ideal for operators seeking to expand or investors entering the growing senior care market. Additional details and off-market operational offerings available upon request. Contact listing agent for full information.
Previously licensed Type B Assisted Living Facility (11 beds). Rare opportunity to acquire a vacant residential assisted living home that has been formerly licensed and purpose-built for senior care operations. This property is part of a larger offering of 10+ residential assisted living homes, available individually or as a portfolio, including properties currently licensed or previously licensed for 8–16 private beds as potential ALF Type A or Type B.
While currently unlicensed, the home has been extensively modified for assisted living use, offering strong potential for re-licensure or change of ownership, subject to HHSC approval. Improvements include ADA-compliant renovations, accessible bathrooms, open and spacious common areas, and installed fire sprinkler and alarm systems, meeting key life-safety infrastructure requirements.
Ideal for operators seeking expansion or investors entering the senior care market. This property provides a turnkey physical plant to quickly relaunch operations or scale alongside additional homes. Additional details and off-market operational offerings available upon request. Contact listing agent for full information.
Foreclosure
Price cut: $100K (5/11)
Est. $795,000
2508 W Crawford St, Denison, TX 75020
10beds
3,875sqft
Single Family Residence
Built in 2017
0.31 Acres Lot
$-- Zestimate®
$205/sqft
$-- HOA
What's special
Ensuite half bathsAda-compliant renovationsAccessible bathroomsNewly installed hvac systems
- 174 days |
- 88 |
- 4 |
Zillow last checked:
Listing updated:
Listed by:
Aaron Morrow 0575339 214-335-3085,
Coldwell Banker Apex, REALTORS 972-783-1919,
Linda Callicutt 0432979 214-632-6136,
Coldwell Banker Apex, REALTORS
Source: NTREIS,MLS#: 21169308
Facts & features
Interior
Bedrooms & bathrooms
- Bedrooms: 10
- Bathrooms: 8
- Full bathrooms: 3
- 1/2 bathrooms: 5
Primary bedroom
- Features: En Suite Bathroom
- Level: First
- Dimensions: 14 x 16
Bedroom
- Features: Ceiling Fan(s)
- Level: First
- Dimensions: 14 x 14
Bedroom
- Features: Ceiling Fan(s)
- Level: First
- Dimensions: 14 x 14
Bedroom
- Features: Ceiling Fan(s)
- Level: First
- Dimensions: 14 x 16
Bedroom
- Features: Ceiling Fan(s)
- Level: First
- Dimensions: 15 x 13
Bedroom
- Level: First
- Dimensions: 14 x 16
Bedroom
- Features: Ceiling Fan(s)
- Level: First
- Dimensions: 12 x 12
Bedroom
- Features: Ceiling Fan(s)
- Level: First
- Dimensions: 16 x 13
Bedroom
- Features: Ceiling Fan(s)
- Level: First
- Dimensions: 14 x 12
Bedroom
- Features: Ceiling Fan(s)
- Level: First
- Dimensions: 14 x 14
Dining room
- Features: Ceiling Fan(s)
- Level: First
- Dimensions: 12 x 8
Other
- Level: First
- Dimensions: 9 x 6
Other
- Level: First
- Dimensions: 7 x 8
Other
- Level: First
- Dimensions: 10 x 5
Half bath
- Level: First
- Dimensions: 9 x 4
Half bath
- Level: First
- Dimensions: 9 x 4
Half bath
- Level: First
- Dimensions: 9 x 4
Half bath
- Level: First
- Dimensions: 9 x 4
Half bath
- Level: First
- Dimensions: 4 x 6
Kitchen
- Features: Built-in Features, Dual Sinks
- Level: First
- Dimensions: 12 x 14
Laundry
- Features: Closet
- Level: First
- Dimensions: 8 x 4
Living room
- Level: First
- Dimensions: 14 x 15
Heating
- Central, Electric, Fireplace(s), Natural Gas, Wall Furnace
Cooling
- Central Air, Ceiling Fan(s), Multi Units, Wall Unit(s), Zoned
Appliances
- Included: Dishwasher, Electric Range, Electric Water Heater, Disposal
Features
- High Speed Internet, Cable TV, Wired for Sound
- Flooring: Ceramic Tile, Luxury Vinyl Plank
- Has basement: No
- Number of fireplaces: 1
- Fireplace features: Electric, Insert
Interior area
- Total interior livable area: 3,875 sqft
Video & virtual tour
Property
Parking
- Parking features: Converted Garage, Concrete, Driveway, Lighted, On Site, Off Street, Oversized, Parking Lot
Accessibility
- Accessibility features: Accessible Full Bath, Accessible Bedroom, Grip-Accessible Features, Accessible Approach with Ramp, Accessible Doors, Accessible Entrance, Accessible Hallway(s)
Features
- Levels: One
- Stories: 1
- Patio & porch: Rear Porch, Front Porch, Covered
- Exterior features: Rain Gutters, Storage
- Pool features: None
- Fencing: Back Yard,Wood
Lot
- Size: 0.31 Acres
Details
- Parcel number: 384977
Construction
Type & style
- Home type: SingleFamily
- Architectural style: Ranch,Traditional,Detached
- Property subtype: Single Family Residence
Materials
- Brick
- Roof: Composition
Condition
- Year built: 2017
Utilities & green energy
- Sewer: Public Sewer
- Water: Public
- Utilities for property: Electricity Connected, Sewer Available, Water Available, Cable Available
Community & HOA
Community
- Security: Fire Alarm, Fire Sprinkler System, Smoke Detector(s)
- Subdivision: Goldman Add
HOA
- Has HOA: No
Location
- Region: Denison
Financial & listing details
- Price per square foot: $205/sqft
- Tax assessed value: $642,654
- Annual tax amount: $14,897
- Date on market: 2/4/2026
- Cumulative days on market: 175 days
- Listing terms: Cash,Conventional,1031 Exchange,Private Financing Available
Foreclosure details
Estimated market value
Not available
Estimated sales range
Not available
$1,843/mo
Price history
| Date | Event | Price |
|---|---|---|
| 7/8/2026 | Listed for sale | $795,000$205/sqft |
Source: NTREIS #21169308 Report a problem | ||
| 6/6/2026 | Contingent | $795,000$205/sqft |
Source: NTREIS #21169308 Report a problem | ||
| 5/11/2026 | Price change | $795,000-11.2%$205/sqft |
Source: NTREIS #21169308 Report a problem | ||
| 2/4/2026 | Listed for sale | $895,000$231/sqft |
Source: NTREIS #21169308 Report a problem | ||
| 9/3/2025 | Sold | -- |
Source: Public Record Report a problem | ||
Public tax history
| Year | Property taxes | Tax assessment |
|---|---|---|
| 2025 | $14,897 +6% | $642,654 +6.3% |
| 2024 | $14,050 +23.1% | $604,733 +20% |
| 2023 | $11,417 +38.8% | $503,944 +33% |
| 2022 | $8,226 | $379,030 +10% |
| 2021 | -- | $344,573 +3.4% |
| 2020 | -- | $333,106 -0.9% |
| 2019 | $8,869 | $336,237 +8.3% |
| 2018 | -- | $310,555 +594.2% |
| 2017 | -- | $44,738 |
Find assessor info on the county website
Monthly payment
Climate risks
Neighborhood: 75020
Nearby schools
GreatSchools rating
- 6/10Mayes Elementary SchoolGrades: PK-4Distance: 0.4 mi
- 5/10Henry Scott MiddleGrades: 7-8Distance: 2 mi
- 5/10Denison High SchoolGrades: 9-12Distance: 3.1 mi
Schools provided by the listing agent
- Elementary: Mayes
- Middle: Henry Scott
- High: Pathways
- District: Denison ISD
Source: NTREIS. This data may not be complete. We recommend contacting the local school district to confirm school assignments for this home.
- $389,600-- bd-- ba2.1k sqft2529 Brookhaven Dr, Denison, TX 75020Off Market
- $253,900-- bd-- ba2.2k sqft2500 W Crawford St, Denison, TX 75020Off Market
- $355,7003 bd3 ba2.4k sqft2527 Brookhaven Dr, Denison, TX 75020Off Market

- $--3 bd3 ba2.8k sqft2603 Brookhaven Dr, Denison, TX 75020Sold

- $--4 bd3 ba3.1k sqft2521 Brookhaven Dr, Denison, TX 75020Sold
- $--3 bd2 ba1.2k sqft2513 W Crawford St, Denison, TX 75020Off Market
- $258,686-- bd-- ba2.1k sqft543 Marcel Dr, Denison, TX 75020Off Market
- $258,3004 bd2 ba2.1k sqft603 Edwards Dr, Denison, TX 75020Off Market
A local agent can set up tours, give advice and negotiate with sellers.
A local lender can help you make sure your offer is ready when you are.
Similar homes
- $425,0008 bd6 ba3.2k sqft504 W Owing St, Denison, TX 75020For Sale
 MLS ID #21308018, Sharles Edwards. NTREIS
 - $425,0008 bd6 ba3.2k sqft506 W Owing St, Denison, TX 75020For SaleMLS ID #21317426, Sharles Edwards. NTREIS
- $985,0007 bd6 ba4.7k sqft2525 Canyon Creek Dr, Sherman, TX 75092For Sale
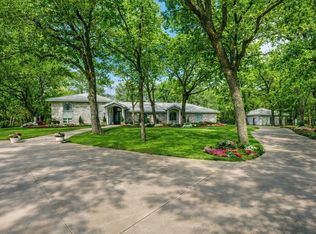 MLS ID #21147827, Susie Pospichal. NTREIS
 - $1,105,0007 bd4 ba3.8k sqft3226 Lark Rd, Kingston, OK 73439For Sale
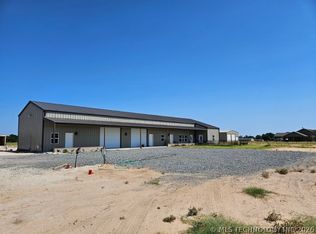 MLS ID #2625237, Anne Lasiter, Texoma Realty Group, LLC. MLS Technology, Inc.
 - $449,0008 bd8 ba3.4k sqft514 E Brockett St #516, Sherman, TX 75090For SaleMLS ID #21083170, Cherrel Lewis. NTREIS
