Skip main navigation
Off market
  • $484,600

    2509 53rd St S, Gulfport, FL 33707

    2beds
    1,303sqft
    Single Family Residence
    Built in 2019
    4,051 Square Feet Lot
    $484,600 Zestimate®
    $372/sqft
    $2,522 Estimated rent

    Home value

    $484,600

    $456,000 - $514,000

    $2,522/mo

    Zestimate® history
    Loading
    Loading...

    Owner options

    List your home for rent

    $2,522/mo

    Rent Zestimate®

    Find your next renter with Zillow Rental Manager. Plus, with online applications, you can quickly screen prospective tenants – for free.

    Learn more

    $2,522/mo

    Rent Zestimate®

    Refinance and save

    $3,324/mo

    Est. payment

    Refinancing to a lower rate could help reduce your monthly payments and save thousands over the life of the loan.

    See today's rates

    $3,324/mo

    Est. payment

    Explore your selling options

    Work with a Zillow partner agent

    Leverage their expertise and Zillow's premium Showcase listings to get your home seen by more buyers.

    Get started

    List with your own agent

    Get your home in front of millions of buyers by listing it on Zillow.

    Learn how to do it

    Sell it yourself

    Take full control of how buyers see your home on Zillow by listing For Sale by Owner (FSBO).

    List your home

    What's special

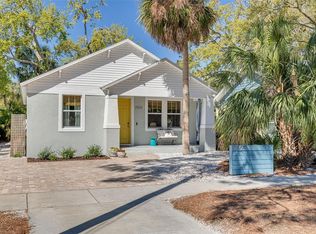
    New build Dec. 2018. No flood insurance necessary. Custom-built as a 1920 Florida Cracker style home. Enter through this inviting expansive veranda overlooking the historic brick streets and sidewalks. This 2-story home with flowing oak floors, custom wood kitchen cupboards, custom doors, and sills throughout, and 6 in baseboards. The bright and airy kitchen has an authentic farmhouse sink and butcher block counters, Samsung appliances. Large bedroom and bath on the first floor with an antique vanity from a Hotel in downtown Clearwater, large laundry closet with high-end washer and dryer. Separate dining area, lots of windows, antique chandelier, the dining room flows into a large southern living room with French doors leading to a tranquil study/Florida room opening to the private fenced in backyard with tiki-themed shed and a lot of room for outdoor entertaining. Walk up this Beautiful wooden staircase with two landings to your 340 sq. ft. master suite with cathedral ceilings and bath with walk-in shower boasts a 100 sq. ft. walk-in closet/sewing room with full attic access for lots of storage. Again, fashioned after a 1920 Florida Cracker house, this Home has all the new and latest amenities, built to all Florida codes including lifelong Hardy board concrete siding, hurricane windows doors, state of the art high-efficiency HVAC system, and on-demand water heater. This home is in the historic art district, just a 2-block stroll to the trendy downtown and a 5-minute walk to the white sands of Gulfport Beach. Gulfport featuring waterfront bars, breweries, and restaurants for you to enjoy all years. Relax at the local sandy white beach, fishing piers, and play around at the famous Gulfport casino. "The Little Key West" as it is known, boasts weekly markets, Friday art walks,160 festivals a year, your family and friends will never have a dull moment. 3.5 miles to St. Pete Beach and the beautiful Gulf of Mexico. Only a 10 minutes' drive to eclectic downtown St. Petersburg and just 30 minutes to Tampa and its airports. Please be sure to check out our 3D Matterport walkthrough virtual tour, link directly under the picture page, enjoy the tour.

    This property is off market, which means it's not currently listed for sale or rent on Zillow. This may be different from what's available on other websites or public sources.

    Originating MLS: Pinellas Suncoast

    Facts & features

    Interior

    Bedrooms & bathrooms
    • Bedrooms: 2
    • Bathrooms: 2
    • Full bathrooms: 2
    Heating
    • Heat pump, Electric
    Cooling
    • Other
    Appliances
    • Included: Dishwasher, Dryer, Garbage disposal, Microwave, Range / Oven, Refrigerator, Washer
    • Laundry: Inside, Laundry Closet
    Features
    • Ceiling Fans(s), High Ceiling(s), Open Floorplan, Split Bedroom, Walk-In Closet(s), Crown Molding, Solid Wood Cabinets, Living Room/Dining Room Combo, Window Treatments, Cathedral Ceiling(s), Tray Ceiling(s)
    • Flooring: Other
    • Windows: Insulated Windows, Low Emissivity Windows, Blinds, Thermal Windows, Window Treatments, Drapes, Rods
    Interior area
    • Structure area source: Public Records
    • Total interior livable area: 1,303 sqft

    Property

    Features
    • Levels: Two
    • Patio & porch: Porch, Covered, Front Porch
    • Exterior features: Wood
    • Fencing: Wood
    • Has view: Yes
    • View description: None
    • Body of water: BOCA CIEGA BAY
    Lot
    • Size: 4,051 Square Feet
    • Dimensions: 90x45
    • Features: In City Limits, Near Public Transit, Sidewalk, Street Brick, Near Marina
    • Residential vegetation: Mature Landscaping, Trees/Landscaped
    Details
    • Parcel number: 333116349740000061

    Construction

    Type & style
    • Home type: SingleFamily
    • Architectural style: Florida, Craftsman, Bungalow
    • Property subtype: Single Family Residence
    Materials
    • Frame
    • Foundation: Footing
    • Roof: Composition
    Condition
    • Completed
    • New construction: No
    • Year built: 2019

    Utilities & green energy

    • Sewer: Public Sewer
    • Water: Public
    • Utilities for property: Electricity Connected, Phone Available, Sewer Connected, BB/HS Internet Available, Public, Street Lights, Underground Utilities, Cable Connected, Fire Hydrant

    Community & HOA

    Community
    • Security: Smoke Detector(s), Closed Circuit Camera(s)
    • Subdivision: HAGELBARGERS REP 2
    Location
    • Region: Gulfport

    Financial & listing details

    • Price per square foot: $372/sqft
    • Tax assessed value: $446,117
    • Annual tax amount: $6,693
    • Listing terms: Cash, Conventional, FHA, VA Loan, Other
    • Ownership: Fee Simple

    Price history

    DateEventPrice
    5/11/2021Listing removed--
    Source: Stellar MLS #U8102474 Report a problem
    4/29/2021Sold$425,000$326/sqft
    Source: Public Record Report a problem
    2/1/2021Sold$425,000-8.5%$326/sqft
    Source: Public Record Report a problem
    12/4/2020Pending sale$464,444$356/sqft
    Source: CENTURY 21 BEGGINS #U8102474 Report a problem
    11/18/2020Price change$464,444-2.2%$356/sqft
    Source: CENTURY 21 BEGGINS #U8102474 Report a problem
    10/25/2020Listed for sale$475,000$365/sqft
    Source: CENTURY 21 BEGGINS #U8102474 Report a problem

    Public tax history

    YearProperty taxesTax assessment
    2025$6,693 +5.7%$424,086 +2.9%
    2024$6,334 +1.4%$412,134 +3%
    2023$6,247 +2.6%$400,130 +3%
    2022$6,088 +6%$388,476 +24.5%
    2021$5,745 +77.2%$312,144 +45.1%
    2020$3,242 +1.9%$215,052 +2.3%
    2019$3,183 $210,217 +166.9%
    2018$3,183 $78,761
    Find assessor info on the county website

    Neighborhood: 33707

    Nearby schools

    GreatSchools rating
    Get a cash offer in 3 minutes
    Find out how much your home could sell for in as little as 3 minutes with a no-obligation cash offer.
    Estimated market value
    $484,600
    Get a cash offer in 3 minutes
    Find out how much your home could sell for in as little as 3 minutes with a no-obligation cash offer.
    Estimated market value
    $484,600