One or more photo(s) has been virtually staged. PRICE REDUCED! ONE OF A KIND BLOCK CONSTRUCTION GULFPORT HOME WITH 3 CAR GARAGE. No flooding or damage during Helene or Milton. Your move-in ready private oasis has 3 bedrooms, 2 bathrooms, a large .22 acre yard, and a garage that can fit a boat, RV or workshop, and take care of all of your storage needs. This home is high and dry at 16 feet above sea level in flood zone X (flood insurance not required). Welcome to your dream home off the beaten path, just minutes from the water and downtown Gulfport. Nestled on a small, private, alley street, this tastefully remodeled single-family home offers a perfect blend of modern convenience and old-world Florida charm. It's thoughtfully designed with an open, split floor plan for ultimate comfort and privacy. One of the bedrooms has its own separate exterior entrance. The spacious kitchen features newer appliances and plenty of room for cooking and entertaining. The living room & dining areas are large, open, and perfect for gatherings. A spacious screened porch overlooks your oversized, private backyard ideal for sipping your morning coffee or hosting friends, and more than big enough for a pool and outside kitchen. An inside laundry room with shelving and cupboards adds convenience to your daily routine. The home has been freshly painted and has charming details like plantation shutters, and wood beam ceilings, adding to the aesthetic, as well as newer double pane windows. Historic Downtown Gulfport is just blocks away for you to enjoy quaint shops, award-winning restaurants, a large pier for fishing and relaxing, a sandy beach, and the iconic Gulfport Casino. Live the Gulfport lifestyle with First Friday Art Walks, Tuesday Fresh Fish Market, Gecko Fest, and a vibrant art scene. With easy access to downtown St. Petersburg and Tampa, this delightful home is perfect for anyone seeking a peaceful retreat close to the action. Whether you’re an avid boater, artist, or simply love the charm of Gulfport’s unique vibe, this home has it all. Call or text agent today to schedule your private tour and experience Gulfport living at its finest!
Sold for $560,000
$560,000
2514 OHIO COURT S, GULFPORT, FL 33707
3beds
1,420sqft
Single Family Residence
Built in 1940
9,450 Square Feet Lot
$548,200 Zestimate®
$394/sqft
$2,818 Estimated rent
Home value
$548,200
$499,000 - $603,000
$2,818/mo
Zestimate® history
Owner options
List your home for rent
$2,818/mo
Rent Zestimate®
Find your next renter with Zillow Rental Manager. Plus, with online applications, you can quickly screen prospective tenants – for free.
$2,818/mo
Rent Zestimate®
Refinance and save
$3,931/mo
Est. payment
Refinancing to a lower rate could help reduce your monthly payments and save thousands over the life of the loan.
$3,931/mo
Est. payment
Explore your selling options
Work with a Zillow partner agent
Leverage their expertise and Zillow's premium Showcase listings to get your home seen by more buyers.
Get startedList with your own agent
Get your home in front of millions of buyers by listing it on Zillow.
Learn how to do itSell it yourself
Take full control of how buyers see your home on Zillow by listing For Sale by Owner (FSBO).
List your homeWhat's special
Newer appliancesWood beam ceilingsSpacious kitchenOpen split floor planPlantation shuttersSpacious screened porchDouble pane windows
Zillow last checked:
Listing updated:
Listed by:
Rob McGuire 727-278-9090,
KELLER WILLIAMS ST PETE REALTY 727-894-1600
Bought with:
Kimberly Poulin, 3480320
REALTY EXPERTS
Source: Stellar MLS,MLS#: TB8335604 Originating MLS: Suncoast Tampa
Originating MLS: Suncoast Tampa
Facts & features
Interior
Bedrooms & bathrooms
- Bedrooms: 3
- Bathrooms: 2
- Full bathrooms: 2
Rooms
- Room types: Family Room, Florida Room, Great Room, Utility Room
Primary bedroom
- Features: Ceiling Fan(s), En Suite Bathroom, Walk-In Closet(s)
- Level: First
- Area: 128.75 Square Feet
- Dimensions: 10.3x12.5
Bedroom 2
- Features: Ceiling Fan(s), Built-in Closet
- Level: First
- Area: 110.2 Square Feet
- Dimensions: 9.1x12.11
Bedroom 3
- Features: Ceiling Fan(s), Built-in Closet
- Level: First
- Area: 101.1 Square Feet
- Dimensions: 10.11x10
Primary bathroom
- Features: Shower No Tub
- Level: First
- Area: 62.93 Square Feet
- Dimensions: 10.3x6.11
Balcony porch lanai
- Level: First
- Area: 250.74 Square Feet
- Dimensions: 19.9x12.6
Dining room
- Features: Ceiling Fan(s)
- Level: First
- Area: 154.96 Square Feet
- Dimensions: 10.4x14.9
Kitchen
- Features: Pantry
- Level: First
- Area: 159.43 Square Feet
- Dimensions: 10.7x14.9
Laundry
- Features: Storage Closet
- Level: First
- Area: 42.66 Square Feet
- Dimensions: 6x7.11
Living room
- Features: Other, Coat Closet
- Level: First
- Area: 278.61 Square Feet
- Dimensions: 11.1x25.1
Heating
- Central
Cooling
- Central Air
Appliances
- Included: Dishwasher, Disposal, Dryer, Electric Water Heater, Microwave, Range, Refrigerator, Washer
- Laundry: Electric Dryer Hookup, Inside, Laundry Room, Washer Hookup
Features
- Ceiling Fan(s), Eating Space In Kitchen, High Ceilings, L Dining, Living Room/Dining Room Combo, Open Floorplan, Primary Bedroom Main Floor, Solid Surface Counters, Solid Wood Cabinets, Split Bedroom, Vaulted Ceiling(s), Walk-In Closet(s)
- Flooring: Luxury Vinyl
- Windows: Aluminum Frames, Blinds, Double Pane Windows, Drapes, Insulated Windows, Rods, Shades, Shutters, Thermal Windows, Window Treatments
- Has fireplace: No
Interior area
- Total structure area: 1,680
- Total interior livable area: 1,420 sqft
Property
Parking
- Total spaces: 5
- Parking features: Alley Access, Boat, Covered, Driveway, Garage Door Opener, Garage Faces Rear, Golf Cart Garage, Golf Cart Parking, Guest, Oversized, Parking Pad, Portico, RV Carport, RV Garage, RV Access/Parking, Workshop in Garage
- Garage spaces: 3
- Carport spaces: 2
- Covered spaces: 5
- Has uncovered spaces: Yes
- Details: Garage Dimensions: 30x28
Features
- Levels: One
- Stories: 1
- Patio & porch: Covered, Enclosed, Front Porch, Patio, Porch, Rear Porch, Screened
- Exterior features: Awning(s), Garden, Private Mailbox, Rain Gutters
- Fencing: Fenced,Vinyl,Wood
- Has view: Yes
- View description: Garden
Lot
- Size: 9,450 Square Feet
- Dimensions: 105 x 90
- Features: Irregular Lot, Landscaped, Near Golf Course, Near Marina, Near Public Transit, Oversized Lot, Private
- Residential vegetation: Bamboo, Mature Landscaping, Trees/Landscaped
Details
- Additional structures: Boat House, RV/Boat Storage, Other, Shed(s), Storage, Workshop
- Additional parcels included: 33-31-16-93942-000-1150
- Parcel number: 333116939420001150
- Special conditions: None
Construction
Type & style
- Home type: SingleFamily
- Architectural style: Ranch
- Property subtype: Single Family Residence
Materials
- Block, Concrete
- Foundation: Block, Concrete Perimeter, Slab
- Roof: Shingle
Condition
- Completed
- New construction: No
- Year built: 1940
Utilities & green energy
- Sewer: Public Sewer
- Water: Public
- Utilities for property: BB/HS Internet Available, Electricity Connected, Sewer Connected, Water Connected
Community & HOA
Community
- Pet fee: $0 monthly
- Subdivision: VETERAN CITY
HOA
- Has HOA: No
Location
- Region: Gulfport
Financial & listing details
- Price per square foot: $394/sqft
- Tax assessed value: $510,185
- Annual tax amount: $8,837
- Date on market: 1/8/2025
- Cumulative days on market: 145 days
- Listing terms: Cash,Conventional,FHA,Owner May Carry,VA Loan
- Ownership: Fee Simple
- Total actual rent: 0
- Electric utility on property: Yes
- Road surface type: Asphalt
Price history
| Date | Event | Price |
|---|---|---|
| 7/31/2025 | Sold | $560,000-5.9%$394/sqft |
Source:  Stellar MLS #TB8335604 Report a problem Stellar MLS #TB8335604 Report a problem | ||
| 6/3/2025 | Pending sale | $595,000$419/sqft |
Source: Stellar MLS #TB8335604 Report a problem | ||
| 5/5/2025 | Price change | $595,000-0.8%$419/sqft |
Source: Stellar MLS #TB8335604 Report a problem | ||
| 4/15/2025 | Price change | $600,000-4%$423/sqft |
Source: Stellar MLS #TB8335604 Report a problem | ||
| 3/25/2025 | Price change | $625,000-3.8%$440/sqft |
Source: Stellar MLS #TB8335604 Report a problem | ||
| 3/4/2025 | Price change | $650,000-3.7%$458/sqft |
Source: Stellar MLS #TB8335604 Report a problem | ||
| 2/5/2025 | Price change | $675,000-2%$475/sqft |
Source: Stellar MLS #TB8335604 Report a problem | ||
| 1/9/2025 | Listed for sale | $689,000+10.2%$485/sqft |
Source: Stellar MLS #TB8335604 Report a problem | ||
| 6/13/2022 | Sold | $625,000$440/sqft |
Source: Public Record Report a problem | ||
| 4/29/2022 | Pending sale | $625,000$440/sqft |
Source: Stellar MLS #U8160272 Report a problem | ||
| 4/28/2022 | Listed for sale | $625,000+23.8%$440/sqft |
Source: Stellar MLS #U8160272 Report a problem | ||
| 8/30/2019 | Sold | $504,650-8.1%$355/sqft |
Source: Agent Provided Report a problem | ||
| 6/6/2019 | Price change | $549,000-0.2%$387/sqft |
Source: SAMUELS REALTY & INVESTMENTS #U8046738 Report a problem | ||
| 5/24/2019 | Listed for sale | $549,900+449.9%$387/sqft |
Source: SAMUELS REALTY & INVESTMENTS #U8046738 Report a problem | ||
| 5/23/2019 | Sold | $100,000-41.6%$70/sqft |
Source: Public Record Report a problem | ||
| 12/29/2016 | Sold | $171,285-2.1%$121/sqft |
Source: Public Record Report a problem | ||
| 12/18/2016 | Pending sale | $174,900$123/sqft |
Source: LUXURY & BEACH REALTY INC #U7795789 Report a problem | ||
| 10/23/2016 | Price change | $174,900-2.8%$123/sqft |
Source: SAIL AWAY REALTY #U7795789 Report a problem | ||
| 9/30/2016 | Listed for sale | $180,000+16.1%$127/sqft |
Source: Owner Report a problem | ||
| 5/4/2005 | Sold | $155,000$109/sqft |
Source: Public Record Report a problem | ||
Public tax history
| Year | Property taxes | Tax assessment |
|---|---|---|
| 2025 | $8,837 | $510,185 -6.1% |
| 2024 | -- | $543,196 +0.7% |
| 2023 | -- | $539,249 +87.5% |
| 2022 | $5,338 +8.8% | $287,570 +10% |
| 2021 | $4,905 +11% | $261,427 +10.4% |
| 2020 | $4,420 +36.9% | $236,753 +61.6% |
| 2019 | $3,230 | $146,476 -30.4% |
| 2018 | $3,230 -18.6% | $210,338 +23.9% |
| 2017 | $3,970 +54.5% | $169,722 +11.6% |
| 2016 | $2,570 +9.6% | $152,137 +16.7% |
| 2015 | $2,344 +14.6% | $130,342 +22.6% |
| 2014 | $2,045 +12.1% | $106,276 +18.7% |
| 2013 | $1,825 -2.9% | $89,541 -3% |
| 2012 | $1,879 | $92,296 -13.7% |
| 2011 | -- | $106,923 -8.4% |
| 2010 | -- | $116,676 -14.8% |
| 2009 | -- | $136,980 -18.1% |
| 2008 | $3,195 | $167,200 -20.9% |
| 2007 | -- | $211,400 +42.4% |
| 2005 | -- | $148,500 +14.1% |
| 2004 | $2,801 +27.1% | $130,200 +27.8% |
| 2003 | $2,204 +69.8% | $101,900 +35.5% |
| 2002 | $1,298 | $75,200 +26.8% |
| 2001 | $1,298 +29.8% | $59,300 +29.2% |
| 2000 | $1,000 | $45,900 |
Find assessor info on the county website
Neighborhood: 33707
Nearby homes
- $498,3002 bd2 ba1.3k sqft2509 53rd St S, Gulfport, FL 33707Off Market

- $505,2002 bd2 ba1.3k sqft2521 53rd St S, Gulfport, FL 33707Off Market
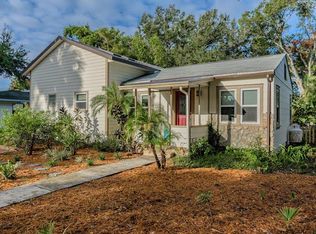
- $328,4002 bd2 ba-- sqft5313 26th Ave S, Gulfport, FL 33707Off Market

- $171,031-- bd-- ba-- sqft2501 53rd St S, Gulfport, FL 33707Off Market
- $328,4002 bd2 ba1k sqft5317 26th Ave S, Gulfport, FL 33707Off Market
- $575,0002 bd2 ba1k sqft2505 53rd St S, Gulfport, FL 33707Sold
- $700,0004 bd3 ba2.1k sqft2525 53rd St S, Gulfport, FL 33707Sold
- $633,3050.331 Acres2501 53rd St S, Gulfport, FL 33707Off Market
Nearby schools
GreatSchools rating
- 4/10Gulfport Montessori Elementary SchoolGrades: PK-5Distance: 0.4 mi
- 3/10Azalea Middle SchoolGrades: 6-8Distance: 4.2 mi
- 4/10Boca Ciega High SchoolGrades: 9-12Distance: 1.1 mi
Schools provided by the listing agent
- Elementary: Gulfport Elementary-PN
- Middle: Azalea Middle-PN
- High: Boca Ciega High-PN
Source: Stellar MLS. This data may not be complete. We recommend contacting the local school district to confirm school assignments for this home.
Get a cash offer in 3 minutes
Find out how much your home could sell for in as little as 3 minutes with a no-obligation cash offer.
Estimated market value
$548,200
Get a cash offer in 3 minutes
Find out how much your home could sell for in as little as 3 minutes with a no-obligation cash offer.
Estimated market value
$548,200
- Florida
- Pinellas County
- Gulfport
- 33707
- 2514 OHIO COURT S
Nearby cities
Nearby zip codes
Other Gulfport Topics
