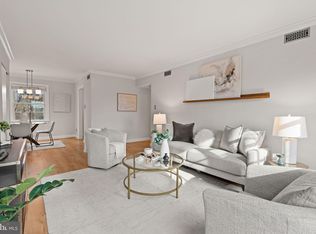
Welcome home to 2509 Arlington Blvd, Apt 201, where historic charm meets modern comfort in the heart of Arlington’s sought-after Cambridge Courts. This beautifully updated 2-bedroom, 1-bath condo offers a quiet and refined retreat with the convenience of city living just outside your door. Step inside to find freshly painted interiors and new luxury vinyl plank flooring throughout the living, dining, and kitchen areas, creating a clean and cohesive look. The spacious bedrooms feature brand-new carpeting, providing comfort and warmth. The updated kitchen is both functional and stylish, featuring new quartz countertops that elevate the space. Built in 1943, Cambridge Courts is a classic garden-style community with Colonial Revival architecture and beautifully landscaped courtyards. Recognized as a local historic district, the neighborhood offers timeless appeal and a strong sense of place. Located near Washington Blvd and Route 50, the condo offers quick access to I-66, I-395, and major commuter routes, making travel throughout Northern Virginia and into Washington, D.C., effortless. The Clarendon Metro Station is less than a mile away, and nearby Capital Bikeshare stations, parks, restaurants, and shopping options add convenience to daily life. Whether you are enjoying your morning coffee at a local café or walking the tree-lined streets, this location offers the ideal blend of comfort and connectivity. The monthly condo fee covers gas, water, sewer, and trash service, adding value and simplicity to your lifestyle. Don’t miss this opportunity to own a move-in-ready condo that pairs historic character with thoughtful updates in one of Arlington’s most charming communities. Schedule your private tour today.
Sold for $370,000
$370,000
2509 Arlington Blvd APT 201, Arlington, VA 22201
2beds
781sqft
Condominium
Built in 1943
-- sqft lot
$-- Zestimate®
$474/sqft
$2,423 Estimated rent
Home value
Not available
Estimated sales range
Not available
$2,423/mo
Zestimate® history
Owner options
List your home for rent
$2,423/mo
Rent Zestimate®
Find your next renter with Zillow Rental Manager. Plus, with online applications, you can quickly screen prospective tenants – for free.
$2,423/mo
Rent Zestimate®
Refinance and save
$2,316/mo
Est. payment
Refinancing to a lower rate could help reduce your monthly payments and save thousands over the life of the loan.
$2,316/mo
Est. payment
Explore your selling options
Work with a Zillow partner agent
Leverage their expertise and Zillow's premium Showcase listings to get your home seen by more buyers.
Get startedList with your own agent
Get your home in front of millions of buyers by listing it on Zillow.
Learn how to do itSell it yourself
Take full control of how buyers see your home on Zillow by listing For Sale by Owner (FSBO).
List your homeWhat's special
Brand-new carpetingColonial revival architectureClassic garden-style communitySpacious bedroomsFreshly painted interiorsBeautifully landscaped courtyardsNew quartz countertops
Zillow last checked:
Listing updated:
Listed by:
Genevieve Concannon 512-767-3002,
EXP Realty, LLC,
Listing Team: Advon Group, Co-Listing Team: Advon Group,Co-Listing Agent: Tammy Bjorge 703-798-9958,
EXP Realty, LLC
Bought with:
Felicia Brewster, 225234110
Compass
Source: Bright MLS,MLS#: VAAR2057182
Facts & features
Interior
Bedrooms & bathrooms
- Bedrooms: 2
- Bathrooms: 1
- Full bathrooms: 1
- Main level bathrooms: 1
- Main level bedrooms: 2
Rooms
- Room types: Living Room, Dining Room, Bedroom 2, Kitchen, Bedroom 1
Bedroom 1
- Features: Flooring - Carpet, Walk-In Closet(s), Ceiling Fan(s)
- Level: Main
- Area: 169 Square Feet
- Dimensions: 13 x 13
Bedroom 2
- Features: Flooring - Carpet, Ceiling Fan(s)
- Level: Main
- Area: 100 Square Feet
- Dimensions: 10 x 10
Dining room
- Features: Flooring - Carpet
- Level: Main
- Area: 70 Square Feet
- Dimensions: 10 x 7
Kitchen
- Features: Flooring - Vinyl
- Level: Main
- Area: 56 Square Feet
- Dimensions: 8 x 7
Living room
- Features: Fireplace - Wood Burning, Flooring - Carpet
- Level: Main
- Area: 180 Square Feet
- Dimensions: 10 x 18
Heating
- Forced Air, Electric
Cooling
- Central Air, Ceiling Fan(s), Electric
Appliances
- Included: Microwave, Dishwasher, Disposal, Exhaust Fan, Oven/Range - Electric, Refrigerator, Washer/Dryer Stacked, Electric Water Heater
- Laundry: In Unit
Features
- Dining Area, Floor Plan - Traditional
- Windows: Window Treatments
- Has basement: No
- Number of fireplaces: 1
- Fireplace features: Glass Doors, Mantel(s)
Interior area
- Total structure area: 781
- Total interior livable area: 781 sqft
- Finished area above ground: 781
- Finished area below ground: 0
Property
Parking
- Parking features: Unassigned, Parking Lot
Accessibility
- Accessibility features: None
Features
- Levels: One
- Stories: 1
- Pool features: None
Details
- Additional structures: Above Grade, Below Grade
- Parcel number: 18074205
- Zoning: RA8-18
- Special conditions: Standard
Construction
Type & style
- Home type: Condo
- Architectural style: Traditional
- Property subtype: Condominium
- Attached to another structure: Yes
Materials
- Brick
Condition
- Very Good
- New construction: No
- Year built: 1943
- Major remodel year: 2025
Utilities & green energy
- Sewer: Public Sewer
- Water: Public
Community & HOA
Community
- Condo and coop fee: $455 monthly
- Subdivision: Cambridge Courts
HOA
- Has HOA: No
- Amenities included: Common Grounds, Picnic Area, Storage Bin
- Services included: Common Area Maintenance, Sewer, Water, Trash
- HOA name: Cambridge Courts Condo
Location
- Region: Arlington
Financial & listing details
- Price per square foot: $474/sqft
- Tax assessed value: $357,200
- Annual tax amount: $3,690
- Date on market: 5/29/2025
- Listing agreement: Exclusive Right To Sell
- Listing terms: FHA,Cash,Conventional,VA Loan
- Ownership: Condominium
Price history
| Date | Event | Price |
|---|---|---|
| 7/8/2025 | Sold | $370,000-2.6%$474/sqft |
Source:  Bright MLS #VAAR2057182 Report a problem Bright MLS #VAAR2057182 Report a problem | ||
| 6/7/2025 | Contingent | $380,000$487/sqft |
Source: Bright MLS #VAAR2057182 Report a problem | ||
| 5/29/2025 | Listed for sale | $380,000+38.7%$487/sqft |
Source: Bright MLS #VAAR2057182 Report a problem | ||
| 12/24/2021 | Listing removed | -- |
Source: Zillow Rental Network Premium Report a problem | ||
| 12/14/2021 | Price change | $1,700-8.1%$2/sqft |
Source: Zillow Rental Network Premium #VAAR2008620 Report a problem | ||
| 11/5/2021 | Listed for rent | $1,850$2/sqft |
Source: Zillow Rental Network Premium #VAAR2006544 Report a problem | ||
| 11/6/2020 | Listing removed | $1,850$2/sqft |
Source: Northern Virginia Residential Management & Sales #VAAR171704 Report a problem | ||
| 10/21/2020 | Listed for rent | $1,850-2.6%$2/sqft |
Source: Northern Virginia Residential Management & Sales #VAAR171704 Report a problem | ||
| 8/1/2019 | Listing removed | $1,900$2/sqft |
Source: RE/MAX Preferred Prop., Inc. #VAAR151800 Report a problem | ||
| 7/10/2019 | Price change | $1,900-13.6%$2/sqft |
Source: RE/MAX Preferred Prop., Inc. #VAAR151800 Report a problem | ||
| 4/5/2019 | Listed for rent | $2,200+4.8%$3/sqft |
Source: Owner Report a problem | ||
| 7/20/2018 | Listing removed | $2,100$3/sqft |
Source: Owner Report a problem | ||
| 6/5/2018 | Price change | $2,100-4.5%$3/sqft |
Source: Owner Report a problem | ||
| 4/16/2018 | Listed for rent | $2,200+2.3%$3/sqft |
Source: Owner Report a problem | ||
| 7/12/2017 | Listing removed | $2,150$3/sqft |
Source: Owner Report a problem | ||
| 6/14/2017 | Listed for rent | $2,150$3/sqft |
Source: Owner Report a problem | ||
| 4/30/2016 | Sold | $274,000+1.5%$351/sqft |
Source: Agent Provided Report a problem | ||
| 3/20/2016 | Pending sale | $270,000$346/sqft |
Source: Long & Foster Real Estate, Inc. #AR9595605 Report a problem | ||
| 3/18/2016 | Listed for sale | $270,000$346/sqft |
Source: Long & Foster Real Estate, Inc. #AR9595605 Report a problem | ||
Public tax history
Tax history is unavailable.
Neighborhood: Lyon Park
Nearby homes
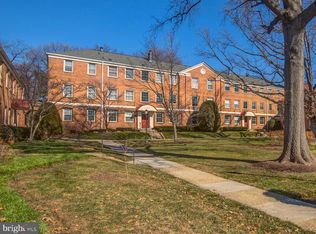
- $291,5001 bd1 ba642 sqft2509 Arlington Blvd #22, Arlington, VA 22201Sold
- $370,0002 bd1 ba781 sqft2509 Arlington Blvd APT 301, Arlington, VA 22201Sold
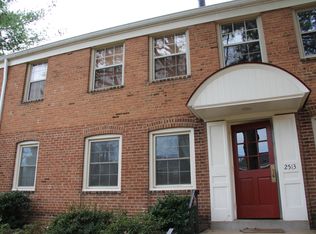
- $259,0001 bd1 ba642 sqft2511 Arlington Blvd APT 101, Arlington, VA 22201For Sale

- $283,8001 bd1 ba642 sqft2513 Arlington Blvd APT 101, Arlington, VA 22201Off Market
- $278,0001 bd1 ba642 sqft2603 Arlington Blvd #39, Arlington, VA 22201For Sale
- $330,0001 bd1 ba679 sqft2503 Arlington Blvd #9, Arlington, VA 22201Sold
- $277,1001 bd1 ba642 sqft2503 Arlington Blvd N #101B, Arlington, VA 22201Sold
- $381,3002 bd1 ba781 sqft2503 Arlington Blvd APT 202, Arlington, VA 22201Off Market
Nearby schools
GreatSchools rating
- 4/10Long Branch Elementary SchoolGrades: PK-5Distance: 0.1 mi
- 5/10Jefferson Middle SchoolGrades: 6-8Distance: 0.6 mi
- 7/10Washington Liberty High SchoolGrades: 9-12Distance: 1.5 mi
Schools provided by the listing agent
- Elementary: Long Branch
- Middle: Jefferson
- High: Washington-liberty
- District: Arlington County Public Schools
Source: Bright MLS. This data may not be complete. We recommend contacting the local school district to confirm school assignments for this home.


Get pre-qualified for a loan
At Zillow Home Loans, we can pre-qualify you in as little as 5 minutes with no impact to your credit score.An equal housing lender. NMLS #10287.
- Virginia
- Arlington County
- Arlington
- 22201
- Lyon Park
- 2509 Arlington Blvd Apartment 201
Nearby cities
Nearby neighborhoods
Nearby zip codes
Other Arlington Topics
