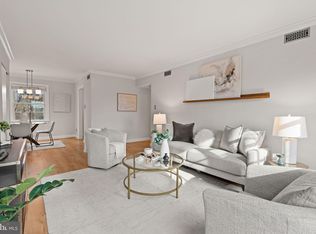
Come home to your own private sanctuary! This gorgeous top floor corner condominium overlooking a tranquil courtyard will have you feeling like every day at home is a relaxing vacation. This unit has windows on three sides for outstanding light, and has been fully renovated and updated. The living area features a dramatic vaulted and beamed ceiling with a wood-burning fireplace and engineered hardwood floors. The engineered hardwood floors continue throughout the separate dining area and into both bedrooms. The fully updated kitchen features new stainless steel appliances, high quality extra-height cabinetry and solid surface countertops. The recently updated bath offers a new vanity, fixtures and floor, modern lighting and a combination tub/shower for maximum flexibility. An in-unit stacked washer and dryer makes laundry day a breeze, and an additional assigned storage cage provides extra storage flexibility as needed. Cambridge Courts is a pet-friendly and professionally managed community featuring a lovely outdoor courtyard , grilling area and private parking access. The Fillmore Park Trail runs behind the community, offering easy connection to Clarendon and the surrounding community. Commuting options abound here too, with easy access to the Pentagon, downtown DC, Reagan National Airport, the George Washington Parkway and beyond. Welcome home!
Sold for $370,000
$370,000
2509 Arlington Blvd APT 301, Arlington, VA 22201
2beds
781sqft
Condominium
Built in 1943
-- sqft lot
$367,600 Zestimate®
$474/sqft
$2,573 Estimated rent
Home value
$367,600
$349,000 - $386,000
$2,573/mo
Zestimate® history
Owner options
List your home for rent
$2,573/mo
Rent Zestimate®
Find your next renter with Zillow Rental Manager. Plus, with online applications, you can quickly screen prospective tenants – for free.
$2,573/mo
Rent Zestimate®
Refinance and save
$2,303/mo
Est. payment
Refinancing to a lower rate could help reduce your monthly payments and save thousands over the life of the loan.
$2,303/mo
Est. payment
Explore your selling options
Work with a Zillow partner agent
Leverage their expertise and Zillow's premium Showcase listings to get your home seen by more buyers.
Get startedList with your own agent
Get your home in front of millions of buyers by listing it on Zillow.
Learn how to do itSell it yourself
Take full control of how buyers see your home on Zillow by listing For Sale by Owner (FSBO).
List your homeWhat's special
Modern lightingWood-burning fireplacePrivate parking accessTop floor corner condominiumFully updated kitchenGrilling areaRecently updated bath
Zillow last checked:
Listing updated:
Listed by:
Cindy Mathys 703-389-1273,
TTR Sotheby's International Realty
Bought with:
Michelle Dewakar, 225243164
KW Metro Center
Source: Bright MLS,MLS#: VAAR2069374
Facts & features
Interior
Bedrooms & bathrooms
- Bedrooms: 2
- Bathrooms: 1
- Full bathrooms: 1
- Main level bathrooms: 1
- Main level bedrooms: 2
Rooms
- Room types: Living Room, Dining Room, Bedroom 2, Kitchen, Bedroom 1, Bathroom 1
Bedroom 1
- Level: Main
Bedroom 2
- Level: Main
Bathroom 1
- Features: Bathroom - Tub Shower, Flooring - Ceramic Tile
- Level: Main
Dining room
- Features: Flooring - Engineered Wood, Formal Dining Room
- Level: Main
Kitchen
- Features: Countertop(s) - Solid Surface, Flooring - Ceramic Tile, Kitchen - Electric Cooking
- Level: Main
Living room
- Features: Fireplace - Wood Burning, Flooring - Engineered Wood, Cathedral/Vaulted Ceiling
- Level: Main
Heating
- Forced Air, Electric
Cooling
- Central Air, Programmable Thermostat, Electric
Appliances
- Included: Dishwasher, Disposal, Ice Maker, Microwave, Oven/Range - Electric, Refrigerator, Washer/Dryer Stacked, Stainless Steel Appliance(s), Electric Water Heater
- Laundry: Has Laundry, Dryer In Unit, Washer In Unit, In Unit
Features
- Bathroom - Tub Shower, Ceiling Fan(s), Dining Area, Flat, Formal/Separate Dining Room, Kitchen - Gourmet, Upgraded Countertops
- Flooring: Engineered Wood, Ceramic Tile
- Windows: Window Treatments
- Has basement: No
- Number of fireplaces: 1
- Fireplace features: Wood Burning
- Common walls with other units/homes: No One Above,1 Common Wall
Interior area
- Total structure area: 781
- Total interior livable area: 781 sqft
- Finished area above ground: 781
- Finished area below ground: 0
Property
Parking
- Total spaces: 2
- Parking features: Limited Common Elements, Surface, Unassigned, Parking Lot, Off Street
Accessibility
- Accessibility features: None
Features
- Levels: One
- Stories: 1
- Pool features: None
- Has view: Yes
- View description: Garden, Park/Greenbelt
Lot
- Features: Backs - Parkland, Urban, Unknown Soil Type
Details
- Additional structures: Above Grade, Below Grade
- Parcel number: 18074207
- Zoning: RA8-18
- Special conditions: Standard
Construction
Type & style
- Home type: Condo
- Architectural style: Colonial,Contemporary
- Property subtype: Condominium
- Attached to another structure: Yes
Materials
- Brick
Condition
- Excellent
- New construction: No
- Year built: 1943
Utilities & green energy
- Sewer: Public Sewer
- Water: Public
- Utilities for property: Electricity Available, Cable Available, Other, Cable, Fiber Optic
Community & HOA
Community
- Condo and coop fee: $469 monthly
- Subdivision: Cambridge Courts
HOA
- Has HOA: No
- Amenities included: Picnic Area, Reserved/Assigned Parking, Storage Bin
- Services included: Common Area Maintenance, Maintenance Structure, Lawn Care Front, Lawn Care Rear, Lawn Care Side, Maintenance Grounds, Management, Parking Fee, Reserve Funds, Sewer, Snow Removal, Trash, Water, Fiber Optics Available
- HOA name: Cambridge Courts
Location
- Region: Arlington
Financial & listing details
- Price per square foot: $474/sqft
- Tax assessed value: $381,900
- Annual tax amount: $3,945
- Date on market: 3/4/2026
- Listing agreement: Exclusive Right To Sell
- Listing terms: Cash,Conventional
- Inclusions: Kitchen Potrack, Elfa Closet Accessories
- Exclusions: Na
- Ownership: Condominium
- Road surface type: Paved
Price history
| Date | Event | Price |
|---|---|---|
| 4/16/2026 | Sold | $370,000-1.3%$474/sqft |
Source:  Bright MLS #VAAR2069374 Report a problem Bright MLS #VAAR2069374 Report a problem | ||
| 4/14/2026 | Pending sale | $375,000$480/sqft |
Source: Bright MLS #VAAR2069374 Report a problem | ||
| 3/28/2026 | Contingent | $375,000$480/sqft |
Source: Bright MLS #VAAR2069374 Report a problem | ||
| 3/5/2026 | Listed for sale | $375,000+13.6%$480/sqft |
Source: Bright MLS #VAAR2069374 Report a problem | ||
| 5/1/2020 | Listing removed | $1,850$2/sqft |
Source: TMKenny Property Services Report a problem | ||
| 4/23/2020 | Price change | $1,850-1.3%$2/sqft |
Source: TMKenny Property Services Report a problem | ||
| 4/11/2020 | Price change | $1,875-1.3%$2/sqft |
Source: TMKenny Property Services Report a problem | ||
| 2/17/2020 | Listed for rent | $1,900+4.1%$2/sqft |
Source: TMKenny Property Services Report a problem | ||
| 2/22/2018 | Listing removed | $1,825$2/sqft |
Source: TMKenny Property Services Report a problem | ||
| 2/18/2018 | Price change | $1,825-0.3%$2/sqft |
Source: TMKenny Property Services Report a problem | ||
| 1/2/2018 | Listed for rent | $1,830+1.9%$2/sqft |
Source: TMKenny Property Services Report a problem | ||
| 10/17/2015 | Listing removed | $1,795$2/sqft |
Source: TMKenny Property Services Report a problem | ||
| 10/6/2015 | Price change | $1,795-3%$2/sqft |
Source: TMKenny Property Services Report a problem | ||
| 9/12/2015 | Listed for rent | $1,850$2/sqft |
Source: TMK Property Management Report a problem | ||
| 8/20/2008 | Sold | $330,000$423/sqft |
Source: Agent Provided Report a problem | ||
Public tax history
Tax history is unavailable.
Neighborhood: Lyon Park
Nearby homes
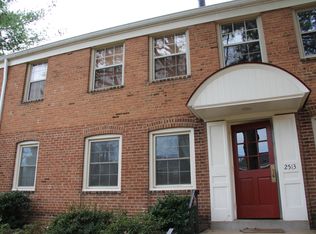
- $291,5001 bd1 ba642 sqft2509 Arlington Blvd #22, Arlington, VA 22201Sold
- $370,0002 bd1 ba781 sqft2509 Arlington Blvd APT 201, Arlington, VA 22201Sold

- $265,0001 bd1 ba642 sqft2511 Arlington Blvd APT 101, Arlington, VA 22201For Sale

- $283,8001 bd1 ba642 sqft2513 Arlington Blvd APT 101, Arlington, VA 22201Off Market
- $278,0001 bd1 ba642 sqft2603 Arlington Blvd #39, Arlington, VA 22201For Sale
- $330,0001 bd1 ba679 sqft2503 Arlington Blvd #9, Arlington, VA 22201Sold
- $277,1001 bd1 ba642 sqft2503 Arlington Blvd N #101B, Arlington, VA 22201Sold
- $400,0002 bd1 ba781 sqft2503 Arlington Blvd APT 202, Arlington, VA 22201Sold
Nearby schools
GreatSchools rating
- 4/10Long Branch Elementary SchoolGrades: PK-5Distance: 0.1 mi
- 5/10Jefferson Middle SchoolGrades: 6-8Distance: 0.6 mi
- 7/10Washington Liberty High SchoolGrades: 9-12Distance: 1.5 mi
Schools provided by the listing agent
- District: Arlington County Public Schools
Source: Bright MLS. This data may not be complete. We recommend contacting the local school district to confirm school assignments for this home.
Get a cash offer in 3 minutes
Find out how much your home could sell for in as little as 3 minutes with a no-obligation cash offer.
Estimated market value
$367,600
Get a cash offer in 3 minutes
Find out how much your home could sell for in as little as 3 minutes with a no-obligation cash offer.
Estimated market value
$367,600
- Virginia
- Arlington County
- Arlington
- 22201
- Lyon Park
- 2509 Arlington Blvd Apartment 301
Nearby cities
Nearby neighborhoods
Nearby zip codes
Other Arlington Topics
