Skip main navigation
Off market
  • $571,000

    2509 Cedar Cone Dr, Henrico, VA 23233

    4beds
    2,128sqft
    Single Family Residence
    Built in 1986
    0.3 Acres Lot
    $571,000 Zestimate®
    $268/sqft
    $2,807 Estimated rent

    Home value

    $571,000

    $542,000 - $600,000

    $2,807/mo

    Zestimate® history
    Loading
    Loading...

    Owner options

    List your home for rent

    $2,807/mo

    Rent Zestimate®

    Find your next renter with Zillow Rental Manager. Plus, with online applications, you can quickly screen prospective tenants – for free.

    Learn more

    $2,807/mo

    Rent Zestimate®

    Refinance and save

    $3,450/mo

    Est. payment

    Refinancing to a lower rate could help reduce your monthly payments and save thousands over the life of the loan.

    See today's rates

    $3,450/mo

    Est. payment

    Explore your selling options

    Work with a Zillow partner agent

    Leverage their expertise and Zillow's premium Showcase listings to get your home seen by more buyers.

    Get started

    List with your own agent

    Get your home in front of millions of buyers by listing it on Zillow.

    Learn how to do it

    Sell it yourself

    Take full control of how buyers see your home on Zillow by listing For Sale by Owner (FSBO).

    List your home

    What's special

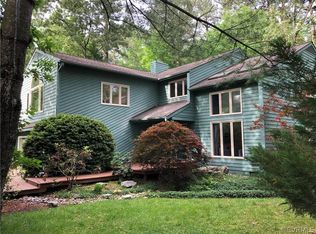
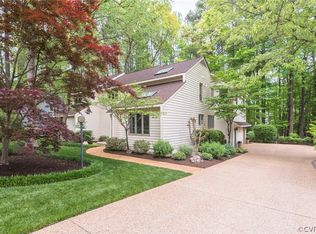
    Wood burning fireplaceVaulted family roomHome theater roomFormal dining roomCedar sidingNew roofCenter island

    Looking for peace and quiet in your very own natural, park like setting? Come discover this natural oasis set in the convenience of Henrico's beautiful west end near Short Pump & within walking distance to Deep Run Park. This 2 story Contemporary/Transitional home features a custom eat in kitchen w/granite counter tops, center island, ceramic floors and all stainless steel appliances which convey. The 1st floor also features a vaulted Family Room with wood burning fireplace & formal Dining Room. Down the hall you will find 2 bedrooms, full bath with double vanity & a beautiful custom made Florida Room. (Originally this was a jacuzzi room) Upstairs you will find a massive Primary Bedroom suite with walk in closet, en suite bath with soaking tub & walk in shower. Bedroom 4 upstairs could easily be a study or home theater room. This home has cedar siding, new roof, skylights, 2 zone Tran HVAC system, fenced rear yard with 3 detached storage sheds & gazebo . Backyard is beautifully landscaped, fenced and has solar lighting & extra large deck for entertaining.

    This property is off market, which means it's not currently listed for sale or rent on Zillow. This may be different from what's available on other websites or public sources.
    Zillow last checked:

    Listing updated:

    Listed by:

    Ray Flournoy 804-244-0108,

    ERA Woody Hogg & Assoc

    Bought with:

    Mike Peele, 0225103960

    Virginia Capital Realty

    Source: CVRMLS,MLS#: 2309595MLS LogoOriginating MLS: Central Virginia Regional MLS

    Facts & features

    Interior

    Bedrooms & bathrooms
    • Bedrooms: 4
    • Bathrooms: 3
    • Full bathrooms: 2
    • 1/2 bathrooms: 1
    Primary bedroom
    • Description: walk in closet and en suite bath
    • Level: Second
    • Dimensions: 15.2 x 14.6
    Bedroom 2
    • Level: Second
    • Dimensions: 11.2 x 13.6
    Bedroom 3
    • Description: Skylight
    • Level: First
    • Dimensions: 11.1 x 13.7
    Bedroom 4
    • Description: separate 1/2 bath
    • Level: First
    • Dimensions: 13.6 x 10.6
    Dining room
    • Description: chandler
    • Level: First
    • Dimensions: 11.6 x 13.3
    Family room
    • Description: ceiling fan, recess lighting, vaulted ceiling
    • Level: First
    • Dimensions: 17.0 x 16.5
    Florida room
    • Description: custom
    • Level: Second
    • Dimensions: 11.3 x 11.6
    Other
    • Description: Tub & Shower
    • Level: First
    Other
    • Description: Tub & Shower
    • Level: Second
    Half bath
    • Level: First
    Kitchen
    • Description: recess lighting, granite tops
    • Level: First
    • Dimensions: 0 x 0
    Laundry
    • Description: washer, dryer. plenty of cabinet space
    • Level: First
    • Dimensions: 0 x 0
    Heating
    • Electric, Heat Pump
    Cooling
    • Heat Pump
    Appliances
    • Included: Dryer, Dishwasher, Exhaust Fan, Electric Cooking, Electric Water Heater, Disposal, Ice Maker, Microwave, Oven, Refrigerator, Range Hood, Stove, Washer
    • Laundry: Washer Hookup
    Features
    • Bedroom on Main Level, Ceiling Fan(s), Cathedral Ceiling(s), Dining Area, French Door(s)/Atrium Door(s), Granite Counters, High Ceilings, Skylights, Cable TV
    • Flooring: Carpet, Ceramic Tile, Wood
    • Doors: French Doors
    • Windows: Skylight(s)
    • Basement: Crawl Space
    • Attic: Access Only
    • Number of fireplaces: 1
    • Fireplace features: Masonry
    Interior area
    • Total interior livable area: 2,128 sqft
    • Finished area above ground: 2,128

    Property

    Parking
    • Parking features: Off Street
    Features
    • Levels: Two
    • Stories: 2
    • Patio & porch: Front Porch, Deck
    • Exterior features: Deck, Lighting
    • Pool features: None
    • Fencing: Fenced,Partial
    Lot
    • Size: 0.3 Acres
    Details
    • Additional structures: Gazebo
    • Parcel number: 7467553030
    • Zoning description: R3
    • Special conditions: Other

    Construction

    Type & style
    • Home type: SingleFamily
    • Architectural style: Contemporary,Two Story
    • Property subtype: Single Family Residence
    Materials
    • Cedar, Frame, Wood Siding
    • Roof: Composition,Shingle
    Condition
    • Resale
    • New construction: No
    • Year built: 1986

    Utilities & green energy

    • Sewer: Public Sewer
    • Water: Public

    Community & HOA

    Community
    • Security: Smoke Detector(s)
    • Subdivision: Cedar Chase
    Location
    • Region: Henrico

    Financial & listing details

    • Price per square foot: $268/sqft
    • Tax assessed value: $337,700
    • Annual tax amount: $2,870
    • Date on market: 1/9/2026
    • Ownership: Other

    Price history

    DateEventPrice
    6/21/2023Sold$489,990$230/sqft
    Source: CVRMLS #2309595 Report a problem
    5/31/2023Pending sale$489,990$230/sqft
    Source: CVRMLS #2309595 Report a problem
    5/17/2023Listed for sale$489,990+276.6%$230/sqft
    Source: CVRMLS #2309595 Report a problem
    11/1/1990Sold$130,125$61/sqft
    Source: Agent Provided Report a problem
    9/1/1986Sold$130,125$61/sqft
    Source: Agent Provided Report a problem

    Public tax history

    YearProperty taxesTax assessment
    2025$4,391 +10.1%$529,000 +11.3%
    2024$3,988 +22%$475,300 +23.6%
    2023$3,268 +13.9%$384,500 +13.9%
    2022$2,870 +14%$337,700 +16.7%
    2021$2,517 +1.9%$289,300 +1.9%
    2020$2,469 +1.3%$283,800
    2019$2,437 $283,800 +1.3%
    2018$2,437 $280,100 +2.7%
    2017-- $272,700 +11.8%
    2016$2,123 +106.6%$244,000
    2015$1,027 $244,000 +3.3%
    2014$1,027 $236,200
    2013-- $236,200
    2012-- $236,200
    2011-- $236,200 -3.6%
    2010-- $245,100 -7.1%
    2009-- $263,700
    Find assessor info on the county website

    Neighborhood: Cedar Chase

    Nearby schools

    GreatSchools rating
    Schools provided by the listing agent
    • Elementary: Short Pump
    • Middle: Pocahontas
    • High: Godwin

    Source: CVRMLS. This data may not be complete. We recommend contacting the local school district to confirm school assignments for this home.

    Get a cash offer in 3 minutes
    Find out how much your home could sell for in as little as 3 minutes with a no-obligation cash offer.
    Estimated market value
    $571,000
    Get a cash offer in 3 minutes
    Find out how much your home could sell for in as little as 3 minutes with a no-obligation cash offer.
    Estimated market value
    $571,000