WOW, PRICE REDUCED! What an amazing property on one of the biggest lots in Cedar Cones neighborhood, with a PRIVATE PICTURESQUE BACKYARD! Nestled in the Cedar Chase neighborhood and walking distance to Deep Run Park, this charming home boasts 4 bedrooms, 3 updated baths, and attached 2 car garage. As you step inside, you're greeted by 16.5 foot ceilings in the Living Room and white washed oak flooring on the main level. Formal dining room offers skylights. The remodeled kitchen offers granite countertops, stainless steel appliances, custom cabinets that open upwards and are all soft close, double oven, spice drawer, coffee/wine bar with mini beverage refrigerator, custom lighting above and below cabinets and much more.
The true master suite offers a peaceful retreat, complete with a generous bedroom space, built-in speakers, 2 large walk-in closets, and a spa-like bath. The additional 3 bedrooms offer walk in closets.
This home is not only aesthetically pleasing but also environmentally conscious, boasting energy-efficient features that reduce utility costs. From energy-saving appliances to efficient insulation. All skylights replaced 3 years ago.
Outside, the beautifully landscaped yard offers a serene escape, ideal for entertaining guests or simply enjoying the outdoors in privacy. Step out onto the maintenance-free decking, a screened porch offering Pollen Tec screening to keep out pollen. 2 car garage has epoxy floor, attached tool shed, stone driveway and yard is complete with a sprinkler system.
Conveniently located top schools, parks, shopping, and dining options, this home offers the perfect balance of tranquility and convenience. You won't find a home more well maintained top to bottom! Some photos have been virtually altered.
Sold for $670,000
$670,000
2511 Cedar Cone Dr, Henrico, VA 23233
4beds
2,984sqft
Single Family Residence
Built in 1989
0.45 Acres Lot
$744,400 Zestimate®
$225/sqft
$3,194 Estimated rent
Home value
$744,400
$707,000 - $782,000
$3,194/mo
Zestimate® history
Owner options
List your home for rent
$3,194/mo
Rent Zestimate®
Find your next renter with Zillow Rental Manager. Plus, with online applications, you can quickly screen prospective tenants – for free.
$3,194/mo
Rent Zestimate®
Refinance and save
$4,051/mo
Est. payment
Refinancing to a lower rate could help reduce your monthly payments and save thousands over the life of the loan.
$4,051/mo
Est. payment
Explore your selling options
Work with a Zillow partner agent
Leverage their expertise and Zillow's premium Showcase listings to get your home seen by more buyers.
Get startedList with your own agent
Get your home in front of millions of buyers by listing it on Zillow.
Learn how to do itSell it yourself
Take full control of how buyers see your home on Zillow by listing For Sale by Owner (FSBO).
List your homeWhat's special
Zillow last checked:
Listing updated:
Listed by:
Sonya Gierke sonya@sonyag.com,
RE/MAX Commonwealth
Bought with:
Sandy Owens, 0225167753
RE/MAX Commonwealth
Source: CVRMLS,MLS#: 2410676 Originating MLS: Central Virginia Regional MLS
Originating MLS: Central Virginia Regional MLSFacts & features
Interior
Bedrooms & bathrooms
- Bedrooms: 4
- Bathrooms: 3
- Full bathrooms: 3
Primary bedroom
- Description: Spacious and private with built in speackers
- Level: Second
- Dimensions: 21.3 x 23.3
Primary bedroom
- Description: Dressing Area and closets lead to en suite bath
- Level: Second
- Dimensions: 15.3 x 14.5
Bedroom 2
- Description: walk in closet, bath access
- Level: Second
- Dimensions: 13.7 x 10.0
Bedroom 3
- Description: walk in closet
- Level: Second
- Dimensions: 13.7 x 10.0
Bedroom 4
- Description: main level, walk in closet
- Level: First
- Dimensions: 13.8 x 11.5
Additional room
- Description: Informal Dining Room
- Level: First
- Dimensions: 7.5 x 8.2
Additional room
- Description: Deck w/ Timber Tech composite decking
- Level: First
- Dimensions: 15.0 x 15.0
Additional room
- Description: Screened in Porch with Pollen Tech screening.
- Level: First
- Dimensions: 15.3 x 11.6
Dining room
- Description: wood flooring and skylight
- Level: First
- Dimensions: 13.3 x 11.5
Other
- Description: Tub & Shower
- Level: First
Other
- Description: Tub & Shower
- Level: Second
Kitchen
- Description: Custom cabinets, granite, coffee bar, double ove
- Level: First
- Dimensions: 15.3 x 12.0
Laundry
- Description: Built in cabinets and pantry
- Level: First
- Dimensions: 7.5 x 6.5
Living room
- Description: Cathedral ceiling, wood burning fireplace
- Level: First
- Dimensions: 16.3 x 17.7
Office
- Description: French and sliding glass doors w/ blinds
- Level: First
- Dimensions: 13.5 x 14.0
Heating
- Electric, Heat Pump
Cooling
- Central Air, Electric, Heat Pump
Appliances
- Included: Double Oven, Dryer, Dishwasher, Exhaust Fan, Electric Water Heater, Disposal, Humidifier, Microwave, Oven, Range, Refrigerator, Smooth Cooktop, Wine Cooler, Water Heater, Washer, ENERGY STAR Qualified Appliances
- Laundry: Washer Hookup, Dryer Hookup
Features
- Bedroom on Main Level, Breakfast Area, Ceiling Fan(s), Cathedral Ceiling(s), Dining Area, Separate/Formal Dining Room, Double Vanity, Eat-in Kitchen, French Door(s)/Atrium Door(s), Fireplace, Granite Counters, Pantry, Recessed Lighting, Skylights, Cable TV, Walk-In Closet(s), Window Treatments
- Flooring: Ceramic Tile, Partially Carpeted, Wood
- Doors: French Doors, Sliding Doors
- Windows: Screens, Skylight(s), Window Treatments
- Basement: Crawl Space
- Attic: Access Only,Pull Down Stairs,Walk-up
- Number of fireplaces: 1
- Fireplace features: Wood Burning
Interior area
- Total interior livable area: 2,984 sqft
- Finished area above ground: 2,984
Property
Parking
- Total spaces: 2
- Parking features: Attached, Direct Access, Driveway, Finished Garage, Garage, Garage Door Opener, Paved, Garage Faces Rear, Two Spaces, Garage Faces Side
- Attached garage spaces: 2
- Has uncovered spaces: Yes
Features
- Levels: Two
- Stories: 2
- Patio & porch: Rear Porch, Screened, Deck, Porch
- Exterior features: Deck, Sprinkler/Irrigation, Porch, Storage, Shed, Paved Driveway
- Pool features: None
- Fencing: None
Lot
- Size: 0.45 Acres
- Dimensions: 100 x 186 x 101 x 203
- Features: Landscaped, Cul-De-Sac
Details
- Parcel number: 7467552839
- Zoning description: R3
Construction
Type & style
- Home type: SingleFamily
- Architectural style: Two Story
- Property subtype: Single Family Residence
- Attached to another structure: Yes
Materials
- Cedar, Drywall, Frame, Wood Siding
- Roof: Composition,Shingle
Condition
- Resale
- New construction: No
- Year built: 1989
Utilities & green energy
- Sewer: Public Sewer
- Water: Public
Green energy
- Green verification: Home Performance with ENERGY STAR
- Energy efficient items: Appliances
Community & HOA
Community
- Security: Smoke Detector(s)
- Subdivision: Cedar Chase
Location
- Region: Henrico
Financial & listing details
- Price per square foot: $225/sqft
- Tax assessed value: $502,200
- Annual tax amount: $4,268
- Date on market: 5/3/2024
- Exclusions: Light fixture in Dining Room
- Ownership: Individuals
- Ownership type: Sole Proprietor
Price history
| Date | Event | Price |
|---|---|---|
| 7/8/2024 | Sold | $670,000$225/sqft |
Source:  CVRMLS #2410676 Report a problem CVRMLS #2410676 Report a problem | ||
| 5/22/2024 | Pending sale | $670,000$225/sqft |
Source: CVRMLS #2410676 Report a problem | ||
| 5/17/2024 | Price change | $670,000-7.6%$225/sqft |
Source: CVRMLS #2410676 Report a problem | ||
| 5/7/2024 | Price change | $725,000-2.7%$243/sqft |
Source: CVRMLS #2410676 Report a problem | ||
| 5/1/2024 | Listed for sale | $745,000$250/sqft |
Source: CVRMLS #2410676 Report a problem | ||
Public tax history
| Year | Property taxes | Tax assessment |
|---|---|---|
| 2025 | $5,479 +22.1% | $660,100 +25% |
| 2024 | $4,487 +5.1% | $527,900 +5.1% |
| 2023 | $4,269 +13.7% | $502,200 +13.7% |
| 2022 | $3,754 +13.8% | $441,600 +16.5% |
| 2021 | $3,297 +2.2% | $379,000 +2.2% |
| 2020 | $3,228 +1.4% | $371,000 |
| 2019 | $3,182 | $371,000 +1.4% |
| 2018 | $3,182 +105.9% | $365,700 +3% |
| 2017 | $1,545 -44.4% | $355,200 +11.2% |
| 2016 | $2,778 -2.1% | $319,300 |
| 2015 | $2,837 | $319,300 -2.1% |
| 2014 | $2,837 | $326,100 |
| 2013 | -- | $326,100 |
| 2012 | -- | $326,100 |
| 2011 | -- | $326,100 -4% |
| 2010 | -- | $339,700 -7.4% |
| 2009 | -- | $366,800 |
Find assessor info on the county website
Neighborhood: Cedar Chase
Nearby homes
- $573,0004 bd3 ba2.1k sqft2509 Cedar Cone Dr, Henrico, VA 23233Off Market
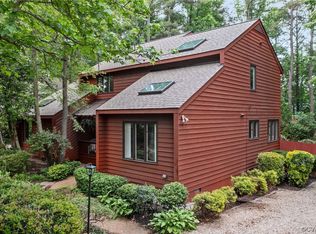
- $598,2004 bd2 ba2.5k sqft2513 Cedar Cone Dr, Henrico, VA 23233Off Market
- $1,300-- bd-- ba-- sqftCottrell Rd, Henrico, VA 23233Off Market
- $1,300-- bd-- ba-- sqftCottrell Rd, Henrico, VA 23233Off Market
- $669,5004 bd3 ba2.8k sqft2507 Cedar Cone Dr, Henrico, VA 23233Off Market
- $583,6004 bd2 ba2.4k sqft10907 Branberry Ln, Henrico, VA 23233Off Market
- $546,7003 bd2 ba2.1k sqft2510 Cedar Cone Dr, Henrico, VA 23233Off Market
- $490,0003 bd2 ba1.8k sqft2506 Cedar Cone Dr, Henrico, VA 23233Sold
Nearby schools
GreatSchools rating
- 9/10Short Pump Elementary SchoolGrades: PK-5Distance: 1.7 mi
- 8/10Pocahontas Middle SchoolGrades: 6-8Distance: 1.3 mi
- 7/10Godwin High SchoolGrades: 9-12Distance: 1.2 mi
Schools provided by the listing agent
- Elementary: Short Pump
- Middle: Pocahontas
- High: Godwin
Source: CVRMLS. This data may not be complete. We recommend contacting the local school district to confirm school assignments for this home.
Get a cash offer in 3 minutes
Find out how much your home could sell for in as little as 3 minutes with a no-obligation cash offer.
Estimated market value
$744,400
Get a cash offer in 3 minutes
Find out how much your home could sell for in as little as 3 minutes with a no-obligation cash offer.
Estimated market value
$744,400
- Virginia
- Henrico County
- Henrico
- 23233
- Cedar Chase
- 2511 Cedar Cone Dr
Nearby cities
Nearby neighborhoods
Nearby zip codes
Other Henrico Topics
