Skip main navigation
Off market
  • Price Unknown

    2509 Crossman Ave, Dallas, TX 75212

    4beds
    2,550sqft
    Townhouse
    Built in ----
    -- sqft lot
    $-- Zestimate®
    $--/sqft
    $4,397 Estimated rent

    Home value

    Not available

    Estimated sales range

    Not available

    $4,397/mo

    Zestimate® history
    Loading
    Loading...

    Owner options

    List your home for rent

    $4,397/mo

    Rent Zestimate®

    Find your next renter with Zillow Rental Manager. Plus, with online applications, you can quickly screen prospective tenants – for free.

    Learn more

    $4,397/mo

    Rent Zestimate®

    Refinance and save

    Refinancing to a lower rate could help reduce your monthly payments and save thousands over the life of the loan.

    See today's rates

    Explore your selling options

    Work with a Zillow partner agent

    Leverage their expertise and Zillow's premium Showcase listings to get your home seen by more buyers.

    Get started

    List with your own agent

    Get your home in front of millions of buyers by listing it on Zillow.

    Learn how to do it

    Sell it yourself

    Take full control of how buyers see your home on Zillow by listing For Sale by Owner (FSBO).

    List your home

    What's special

    Sleek aestheticEuropean-inspired white cabinetryStylish gas fireplaceStainless-steel appliancesTwo-car garageGorgeous wood flooringTons of storage

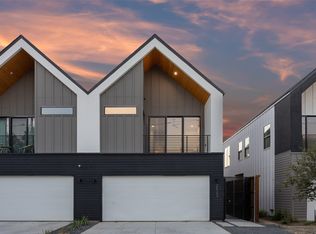
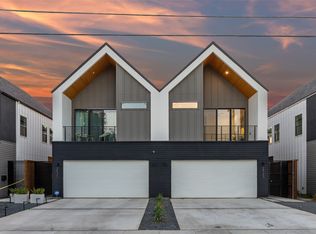
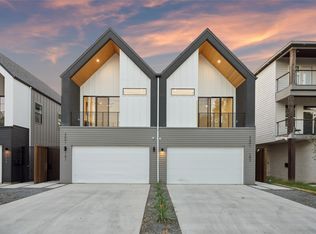
    Newer Construction, Contemporary Home with Sleek Aesthetic and Fenced Yard and TWO CAR GARAGE. Dreams of luxury and comfort become a blissful reality at 2509 Crossman Avenue! Centrally situated in trendy West Dallas just 2.8 miles from Downtown, this 4BR/4.5BA, 2,550 sq ft townhouse residence conveys a sleek aesthetic with contemporary architecture, two-car garage, and two covered balconies. Explore to discover an interior offering leisure-seekers and multigenerational households ample privacy with at least one spacious bedroom and full bathroom on each floor. Moden entertainment needs are satisfied with an open concept main- level, which has gorgeous wood flooring, luminous recessed lighting, and a spacious living area with a stylish gas fireplace and direct balcony access. Try trendy new Tik-Tok recipes in the open concept gourmet kitchen featuring stainless-steel appliances, breakfast bar island, European- inspired white cabinetry, double wall ovens, and an adjoining dining area. Bursting with sumptuous comfort, the oversized primary bedroom vividly captures the meaning of tranquility. Overflowing with closet space, the en suite affords an upscale vibe with a standalone soaking tub, glass enclosed shower, gleaming custom tilework, and a dual sink vanity. Each extra bedroom and full bathroom lavish guests with their own slice of personal paradise. Additional considerations include a laundry room, tons of storage, fenced-in backyard, close to Bishop Arts community, shopping, restaurants, entertainment, schools, I-30, I-35E, and parks, and much more! Call or text me and schedule your tour today! Tenants pay all utilities. Dog size and breed restrictions. One year lease. Renters insurance required, and listing owner as "Additional Interest" on renters insurance policy.

    This property is off market, which means it's not currently listed for sale or rent on Zillow. This may be different from what's available on other websites or public sources.

    Zillow last checked:

    Listing updated:

    Source: Zillow Rentals

    Facts & features

    Interior

    Bedrooms & bathrooms
    • Bedrooms: 4
    • Bathrooms: 5
    • Full bathrooms: 5
    Cooling
    • Central Air
    Appliances
    • Included: Dishwasher, Dryer, Microwave, Oven, Refrigerator, Washer
    • Laundry: In Unit
    Features
    • Flooring: Hardwood, Tile
    Interior area
    • Total interior livable area: 2,550 sqft

    Property

    Parking
    • Parking features: Attached, Garage
    • Has attached garage: Yes
    • Details: Contact manager
    Features
    • Exterior features: Balcony, Fenced in backyard, Near Art Venues and Restaurants, New construction, No Utilities included in rent, Trendy West Dallas, bathroom on each floor, close to downtown, gourmet kitchen, luxurious master suite, multigenerational layout, stainless steel appliances
    Details
    • Parcel number: 00000703618000000

    Construction

    Type & style
    • Home type: Townhouse
    • Property subtype: Townhouse

    Community & HOA

    Community
    • Deposit fee: $3,700
    Location
    • Region: Dallas

    Financial & listing details

    • Date on market: 10/29/2025
    • Date available: 12/10/2025
    • Lease term: 1 Year

    Price history

    DateEventPrice
    11/20/2025Listing removed$3,700$1/sqft
    Source: Zillow Rentals Report a problem
    10/29/2025Listed for rent$3,700+5.7%$1/sqft
    Source: Zillow Rentals Report a problem
    11/6/2024Listing removed$3,500$1/sqft
    Source: Zillow Rentals Report a problem
    10/17/2024Listed for rent$3,500-12.3%$1/sqft
    Source: Zillow Rentals Report a problem
    10/9/2024Listing removed$619,000$243/sqft
    Source: HomeSmart #20727038 Report a problem
    10/1/2024Listing removed$3,990$2/sqft
    Source: HomeSmart Report a problem
    9/11/2024Listed for sale$619,000$243/sqft
    Source: HomeSmart #20727038 Report a problem
    8/23/2024Price change$3,990-7.2%$2/sqft
    Source: HomeSmart Report a problem
    8/6/2024Price change$4,300-3.4%$2/sqft
    Source: HomeSmart Report a problem
    7/28/2024Listed for rent$4,450$2/sqft
    Source: HomeSmart Report a problem
    7/13/2024Listing removed--
    Source: HomeSmart Report a problem
    5/10/2024Listed for rent$4,450$2/sqft
    Source: HomeSmart Report a problem

    Public tax history

    Tax history is unavailable.

    Neighborhood: 75212

    Nearby schools

    GreatSchools rating