Skip main navigation
Sold for $475,000
  • $475,000

    2509 DARTMOUTH AVENUE N, ST PETERSBURG, FL 33713

    3beds
    1,361sqft
    Single Family Residence
    Built in 1951
    6,347 Square Feet Lot
    $472,200 Zestimate®
    $349/sqft
    $3,046 Estimated rent

    Home value

    $472,200

    $434,000 - $515,000

    $3,046/mo

    Zestimate® history
    Loading
    Loading...

    Owner options

    List your home for rent

    $3,046/mo

    Rent Zestimate®

    Find your next renter with Zillow Rental Manager. Plus, with online applications, you can quickly screen prospective tenants – for free.

    Learn more

    $3,046/mo

    Rent Zestimate®

    Refinance and save

    $3,296/mo

    Est. payment

    Refinancing to a lower rate could help reduce your monthly payments and save thousands over the life of the loan.

    See today's rates

    $3,296/mo

    Est. payment

    Explore your selling options

    Work with a Zillow partner agent

    Leverage their expertise and Zillow's premium Showcase listings to get your home seen by more buyers.

    Get started

    List with your own agent

    Get your home in front of millions of buyers by listing it on Zillow.

    Learn how to do it

    Sell it yourself

    Take full control of how buyers see your home on Zillow by listing For Sale by Owner (FSBO).

    List your home

    What's special

    Covered outdoor entertaining areaPlenty of storageOriginal hardwood floorsPorcelain countertops
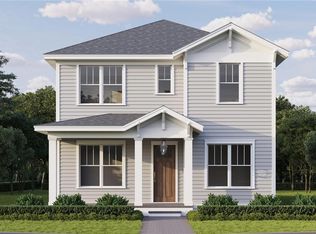
    Welcome to 2509 Dartmouth Avenue. A white picketed 1950's block construction nestled in the heart of the award winning Historic Kenwood neighborhood. When entering the home you are greeted by a sun-drenched living room with original hardwood floors. To the north side of the home are two equally sized bedrooms with plenty of storage space and a shared newly updated full bathroom. Beyond the living space is an updated kitchen with Samsung appliances, porcelain countertops and plenty of storage. Attached to the kitchen is a gorgeous windowed bonus room excellent for entertaining or simple relaxation. This room easily transitions to a covered outdoor entertaining area. Perfect for large parties while flaunting the Florida lifestyle. At the very rear of the home is your separate laundry room and the primary bedroom with soaring ceilings and plenty of privacy from the rest of the home. This property boasts a large backyard with trailer/boat access and electric hookup. Looking for more storage? You have a newly constructed 9X13 shed in the rear of the property. Don't miss this opportunity to be a part of this highly sought after neighborhood.

    Zillow last checked:

    Listing updated:

    Listed by:

    DJ Soucy, Jr 617-308-4442,

    COMPASS FLORIDA LLC 727-380-2067

    Bought with:

    Kris Nelson, 3560786

    VREELAND REAL ESTATE LLC

    Source: Stellar MLS,MLS#: TB8435852MLS LogoOriginating MLS: Suncoast Tampa

    Facts & features

    Interior

    Bedrooms & bathrooms
    • Bedrooms: 3
    • Bathrooms: 1
    • Full bathrooms: 1
    Primary bedroom
    • Features: Built-in Closet
    • Level: First
    Kitchen
    • Level: First
    Living room
    • Level: First
    Heating
    • Central
    Cooling
    • Central Air
    Appliances
    • Included: Other
    • Laundry: Other
    Features
    • Other
    • Flooring: Other
    • Has fireplace: No
    Interior area
    • Total structure area: 1,702
    • Total interior livable area: 1,361 sqft

    Property

    Features
    • Levels: One
    • Stories: 1
    • Exterior features: Sidewalk
    Lot
    • Size: 6,347 Square Feet
    • Dimensions: 50 x 127
    Details
    • Parcel number: 233116350820010150
    • Special conditions: None

    Construction

    Type & style
    • Home type: SingleFamily
    • Property subtype: Single Family Residence
    Materials
    • Wood Frame
    • Foundation: Pillar/Post/Pier
    • Roof: Metal,Shingle
    Condition
    • New construction: No
    • Year built: 1951

    Utilities & green energy

    • Sewer: Public Sewer
    • Water: Public
    • Utilities for property: Public

    Community & HOA

    Community
    • Pet fee: $0 monthly
    • Subdivision: HALLS CENTRAL AVE 1
    HOA
    • Has HOA: No
    Location
    • Region: Saint Petersburg

    Financial & listing details

    • Price per square foot: $349/sqft
    • Tax assessed value: $394,424
    • Annual tax amount: $838
    • Date on market: 12/16/2025
    • Cumulative days on market: 138 days
    • Listing terms: Cash,Conventional,FHA,VA Loan
    • Ownership: Fee Simple
    • Total actual rent: 0
    • Road surface type: Paved

    Price history

    DateEventPrice
    6/5/2026Sold$475,000-5%$349/sqft
    Source: Stellar MLS #TB8435852 Report a problem
    5/4/2026Pending sale$500,000$367/sqft
    Source: Stellar MLS #TB8435852 Report a problem
    4/16/2026Price change$500,000-3.8%$367/sqft
    Source: Stellar MLS #TB8435852 Report a problem
    2/28/2026Price change$520,000-1%$382/sqft
    Source: Stellar MLS #TB8435852 Report a problem
    1/16/2026Price change$525,000-1.9%$386/sqft
    Source: Stellar MLS #TB8435852 Report a problem
    12/16/2025Listed for sale$535,000+658.9%$393/sqft
    Source: Stellar MLS #TB8435852 Report a problem
    8/30/2000Sold$70,500$52/sqft
    Source: Public Record Report a problem

    Public tax history

    YearProperty taxesTax assessment
    2025$904 +7.8%$88,001 +2.9%
    2024$839 +4.3%$85,521 +3%
    2023$804 +5.5%$83,030 +3%
    2022$762 +1.3%$80,612 +3%
    2021$752 +1.4%$78,264 +1.4%
    2020$742 +4%$77,183 +2.3%
    2019$713 $75,448 +1.9%
    2018$713 +1.2%$74,041 +2.1%
    2017$705 -1%$72,518 +2.1%
    2016$712 -2.4%$71,026 +0.7%
    2015$729 +0.1%$70,532 +0.8%
    2014$728 -0.3%$69,972 +1.5%
    2013$730 +0.7%$68,938 +1.7%
    2012$725 $67,786 +3%
    2011-- $65,812 +1.5%
    2010-- $64,839 +2.7%
    2009-- $63,134 +0.1%
    2008$644 $63,071 +3%
    2007-- $61,234 -50.7%
    2005-- $124,100 +18.6%
    2004$761 +2.8%$104,600 +45.3%
    2003$740 +6.1%$72,000 +5.7%
    2002$698 $68,100 +28%
    2001$698 -40.1%$53,200 +13.2%
    2000$1,165 $47,000
    Find assessor info on the county website

    Neighborhood: Historic Kenwood

    Nearby schools

    GreatSchools rating
    Schools provided by the listing agent
    • Elementary: Woodlawn Elementary-PN
    • Middle: John Hopkins Middle-PN
    • High: St. Petersburg High-PN

    Source: Stellar MLS. This data may not be complete. We recommend contacting the local school district to confirm school assignments for this home.

    Get a cash offer in 3 minutes
    Find out how much your home could sell for in as little as 3 minutes with a no-obligation cash offer.
    Estimated market value
    $472,200
    Get a cash offer in 3 minutes
    Find out how much your home could sell for in as little as 3 minutes with a no-obligation cash offer.
    Estimated market value
    $472,200