FULLY COMPLETED. Live the dream in St. Petersburg's Historic Kenwood neighborhood! Crafted by Canopy Builders, a leading name in St. Petersburg's building scene, this beautiful home sits on a quiet, tree-lined street in a NON-FLOOD AND NON-EVACUATION zone. This American Craftsman model has (4) Bedrooms + Study+ Loft, (3) Bathrooms, and a detached 2-car garage with alley access. The open floor plan includes a large kitchen with a spacious island, Shaker Style Maple 42" Upper Cabinetry with additional Top Stack Cabinetry and 36" Base Cabinetry with Soft Close drawers/doors, Quartz countertops, KitchenAid appliance package. It is the perfect entertaining space with a large living room for you and your guests to enjoy. Another great feature of this beautiful home is the spacious Primary Suite. It is a true retreat, offering a large walk-in closet, double sink vanity, free-standing tub, and walk-in shower. Canopy has all your wish list items covered on this floor plan, with a dedicated laundry room that features beautiful cabinetry, quartz countertops, and a sink. No expense has been spared with this new build, which includes a pre-designed finish package, Hardie Board plank siding, Tankless Gas Water Heater, Impact Resistant Windows, Engineered Hardwood flooring throughout, and 2 Digital Thermostats with independent upstairs and downstairs systems. Other luxury details include 10’ ceilings on the main level & 9’ ceilings on the second level, Gas Lantern on the porch, and 8’ interior doors. Enjoy spending time on your front or rear porch as guests come to visit on a paved front walkway. Have fun in the backyard of your dreams, where there is plenty of room for a future pool and entertainment in your beautiful outdoor living space. Canopy Builders' meticulous attention to detail ensures a home crafted with precision and care, promising a residence you will cherish. Immerse yourself in the heart of St. Petersburg! This stunning home sits just blocks from the vibrant Grand Central District and bustling Central Avenue. A world of entertainment awaits - restaurants, bars, unique shops, museums, art galleries - are all within easy reach. Plus, stunning beaches are just a 20-minute drive away, and Tampa is only 25 minutes away. Secure your dream home and lifestyle today! A 10% deposit is required at contract signing with the balance due upon completion.
Sold for $1,275,000
$1,275,000
2533 DARTMOUTH AVENUE N, ST PETERSBURG, FL 33713
4beds
2,833sqft
Single Family Residence
Built in 2024
5,711 Square Feet Lot
$1,286,600 Zestimate®
$450/sqft
$5,509 Estimated rent
Home value
$1,286,600
$1.21M - $1.38M
$5,509/mo
Zestimate® history
Owner options
List your home for rent
$5,509/mo
Rent Zestimate®
Find your next renter with Zillow Rental Manager. Plus, with online applications, you can quickly screen prospective tenants – for free.
$5,509/mo
Rent Zestimate®
Refinance and save
$8,733/mo
Est. payment
Refinancing to a lower rate could help reduce your monthly payments and save thousands over the life of the loan.
$8,733/mo
Est. payment
Explore your selling options
Work with a Zillow partner agent
Leverage their expertise and Zillow's premium Showcase listings to get your home seen by more buyers.
Get startedList with your own agent
Get your home in front of millions of buyers by listing it on Zillow.
Learn how to do itSell it yourself
Take full control of how buyers see your home on Zillow by listing For Sale by Owner (FSBO).
List your homeWhat's special
Zillow last checked:
Listing updated:
Listed by:
Alex Plotkin 813-531-7309,
COMPASS FLORIDA LLC 727-339-7902
Bought with:
Logan LaFleche, 3574525
REALTY ONE GROUP SUNSHINE
Source: Stellar MLS,MLS#: U8235413 Originating MLS: Pinellas Suncoast
Originating MLS: Pinellas Suncoast
Facts & features
Interior
Bedrooms & bathrooms
- Bedrooms: 4
- Bathrooms: 3
- Full bathrooms: 3
Primary bedroom
- Features: Walk-In Closet(s)
- Level: Second
- Dimensions: 16x14
Bedroom 1
- Features: Walk-In Closet(s)
- Level: Second
- Dimensions: 14x11
Bedroom 2
- Features: Built-in Closet
- Level: Second
- Dimensions: 12x12
Great room
- Level: First
- Dimensions: 18x17
Kitchen
- Level: First
Heating
- Central
Cooling
- Central Air
Appliances
- Included: Dishwasher, Gas Water Heater, Microwave, Range, Range Hood, Refrigerator, Tankless Water Heater
- Laundry: Laundry Room
Features
- Crown Molding, High Ceilings, Kitchen/Family Room Combo, Open Floorplan, Walk-In Closet(s)
- Flooring: Engineered Hardwood, Tile
- Has fireplace: No
Interior area
- Total structure area: 3,356
- Total interior livable area: 2,833 sqft
Property
Parking
- Total spaces: 2
- Parking features: Garage
- Garage spaces: 2
Features
- Levels: Two
- Stories: 2
- Exterior features: Irrigation System, Sidewalk
Lot
- Size: 5,711 Square Feet
- Dimensions: 45 x 127
Details
- Parcel number: 233116350820010120
- Special conditions: None
Construction
Type & style
- Home type: SingleFamily
- Property subtype: Single Family Residence
Materials
- HardiPlank Type, Wood Frame
- Foundation: Slab
- Roof: Shingle
Condition
- Completed
- New construction: Yes
- Year built: 2024
Details
- Builder model: 2833 American Craftsman
- Builder name: Canopy Builders LLC
Utilities & green energy
- Sewer: Public Sewer
- Water: Public
- Utilities for property: Natural Gas Connected, Public
Community & HOA
Community
- Pet fee: $0 monthly
- Subdivision: HALLS CENTRAL AVE 1
HOA
- Has HOA: No
Location
- Region: Saint Petersburg
Financial & listing details
- Price per square foot: $450/sqft
- Tax assessed value: $1,094,778
- Annual tax amount: $637
- Date on market: 3/28/2024
- Cumulative days on market: 145 days
- Ownership: Fee Simple
- Total actual rent: 0
- Road surface type: Paved
Price history
| Date | Event | Price |
|---|---|---|
| 9/3/2024 | Sold | $1,275,000-3.3%$450/sqft |
Source:  Stellar MLS #U8235413 Report a problem Stellar MLS #U8235413 Report a problem | ||
| 8/22/2024 | Pending sale | $1,319,000$466/sqft |
Source: Stellar MLS #U8235413 Report a problem | ||
| 7/25/2024 | Price change | $1,319,000-2.3%$466/sqft |
Source: Stellar MLS #U8235413 Report a problem | ||
| 5/22/2024 | Price change | $1,350,500+0%$477/sqft |
Source: Stellar MLS #U8235413 Report a problem | ||
| 3/28/2024 | Listed for sale | $1,350,000+276.6%$477/sqft |
Source: Stellar MLS #U8235413 Report a problem | ||
| 12/13/2023 | Sold | $358,500+2.4%$127/sqft |
Source: Public Record Report a problem | ||
| 9/15/2023 | Sold | $350,000+18.6%$124/sqft |
Source: Stellar MLS #U8210624 Report a problem | ||
| 8/18/2023 | Pending sale | $295,000$104/sqft |
Source: Stellar MLS #U8210624 Report a problem | ||
| 8/18/2023 | Listed for sale | $295,000$104/sqft |
Source: Stellar MLS #U8210624 Report a problem | ||
Public tax history
| Year | Property taxes | Tax assessment |
|---|---|---|
| 2025 | $21,808 +293.6% | $1,094,778 +285.6% |
| 2024 | $5,541 +769.3% | $283,915 +285.1% |
| 2023 | $637 +1.3% | $73,722 +3% |
| 2022 | $629 -3% | $71,575 +3% |
| 2021 | $649 -0.8% | $69,490 +1.4% |
| 2020 | $654 +0.5% | $68,531 +2.3% |
| 2019 | $651 | $66,990 +1.9% |
| 2018 | $651 +0.3% | $65,741 +2.1% |
| 2017 | $649 -0.7% | $64,389 +2.1% |
| 2016 | $654 -2.1% | $63,065 +0.7% |
| 2015 | $668 +0.1% | $62,627 +0.8% |
| 2014 | $667 -0.2% | $62,130 +1.5% |
| 2013 | $668 +0.9% | $61,212 +1.7% |
| 2012 | $662 | $60,189 +3% |
| 2011 | -- | $58,436 +1.5% |
| 2010 | -- | $57,572 +2.7% |
| 2009 | -- | $56,058 +0.1% |
| 2008 | $587 | $56,002 +3% |
| 2007 | -- | $54,371 -58.6% |
| 2005 | -- | $131,300 +19.3% |
| 2004 | $608 +3.2% | $110,100 +39.9% |
| 2003 | $589 +6.7% | $78,700 +3.7% |
| 2002 | $552 | $75,900 +23.8% |
| 2001 | $552 +6% | $61,300 +15.9% |
| 2000 | $520 | $52,900 |
Find assessor info on the county website
Neighborhood: Historic Kenwood
Nearby homes
- $1,350,0004 bd3 ba2.8k sqft2525 Dartmouth Ave N, Saint Petersburg, FL 33713Sold
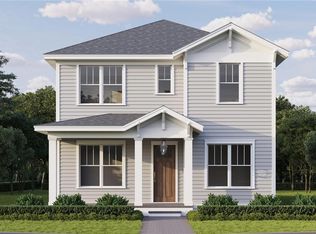
- $481,4002 bd1 ba1.1k sqft2541 Dartmouth Ave N, Saint Petersburg, FL 33713Off Market
- $635,4004 bd3 ba2.5k sqft2517 Dartmouth Ave N, Saint Petersburg, FL 33713Off Market

- $581,4002 bd2 ba1.6k sqft2551 Dartmouth Ave N, Saint Petersburg, FL 33713Off Market
- $--2 bd2 ba1.4k sqft2532 5th Ave N, Saint Petersburg, FL 33713Off Market
- $475,0003 bd1 ba1.3k sqft2509 Dartmouth Ave N, Saint Petersburg, FL 33713Sold
- $550,4005 bd3 ba1.3k sqft439 26th St N, Saint Petersburg, FL 33713Off Market
- $---- bd-- ba-- sqft2560 5th Ave N, Saint Petersburg, FL 33713Off Market
Nearby schools
GreatSchools rating
- 5/10Woodlawn Elementary SchoolGrades: PK-5Distance: 1.1 mi
- 5/10John Hopkins Middle SchoolGrades: 6-8Distance: 1.2 mi
- 6/10St. Petersburg High SchoolGrades: 9-12Distance: 0.1 mi
Get a cash offer in 3 minutes
Find out how much your home could sell for in as little as 3 minutes with a no-obligation cash offer.
Estimated market value
$1,286,600
Get a cash offer in 3 minutes
Find out how much your home could sell for in as little as 3 minutes with a no-obligation cash offer.
Estimated market value
$1,286,600
- Florida
- Pinellas County
- Saint Petersburg
- 33713
- Historic Kenwood
- 2533 DARTMOUTH AVENUE N
Nearby cities
Nearby neighborhoods
Nearby zip codes
Other Saint Petersburg Topics
- Apartments for Rent in 33713
- Houses for Sale in 33713
- Houses for Rent in 33713
- 33713 Real Estate
- Saint Petersburg Condos
- Houses for Sale in Saint Petersburg
- Newest Listings in Saint Petersburg
- Saint Petersburg Home Values
- Saint Petersburg Real Estate Agents
- Saint Petersburg Refinance
- Saint Petersburg Mortgage Rates
