Skip main navigation
Sold for $355,000
  • $355,000

    2509 Inverness Dr NW, Cleveland, TN 37312

    3beds
    2,015sqft
    Single Family Residence
    Built in 2014
    6,534 Square Feet Lot
    $367,300 Zestimate®
    $176/sqft
    $2,173 Estimated rent

    Home value

    $367,300

    $349,000 - $386,000

    $2,173/mo

    Zestimate® history
    Loading
    Loading...

    Owner options

    List your home for rent

    $2,173/mo

    Rent Zestimate®

    Find your next renter with Zillow Rental Manager. Plus, with online applications, you can quickly screen prospective tenants – for free.

    Learn more

    $2,173/mo

    Rent Zestimate®

    Refinance and save

    $2,239/mo

    Est. payment

    Refinancing to a lower rate could help reduce your monthly payments and save thousands over the life of the loan.

    See today's rates

    $2,239/mo

    Est. payment

    Explore your selling options

    Work with a Zillow partner agent

    Leverage their expertise and Zillow's premium Showcase listings to get your home seen by more buyers.

    Get started

    List with your own agent

    Get your home in front of millions of buyers by listing it on Zillow.

    Learn how to do it

    Sell it yourself

    Take full control of how buyers see your home on Zillow by listing For Sale by Owner (FSBO).

    List your home

    What's special

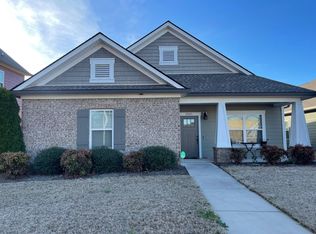
    Beautifully maintained 3 bedroom, 2 bath ranch home with office, sitting room, or music room in desirable North Cleveland offering the ease of one-level living and a fantastic location near the Cleveland Greenway and the new Jim Sharp Park. This inviting home features an open floor plan with updated LVP flooring, crown molding, a cozy gas fireplace, and a seamless flow between the living, dining, and kitchen areas. The kitchen is ideal for both everyday living and entertaining, featuring granite countertops, stainless steel appliances with refrigerator remaining, island seating, a large pantry, and an oversized laundry room conveniently located nearby. The split-bedroom floor plan offers added privacy, with a spacious primary suite highlighted by a trey ceiling, double vanities, walk-in shower, and large walk-in closet. Additional bedrooms provide flexibility for guests, hobbies, or office space. Enjoy relaxing on the welcoming covered front porch or unwinding on the side patio with privacy panel. The common space behind the property will not be built on, providing added privacy and a more open setting. Conveniently located close to shopping, schools, dining, and everything North Cleveland has to offer.

    Zillow last checked:

    Listing updated:

    Listed by:

    Rhonda McClure 423-303-1200,

    K W Cleveland

    Bought with:

    Rhonda McClure, 238725

    K W Cleveland

    Source: Greater Chattanooga Realtors,MLS#: 1535548

    Facts & features

    Interior

    Bedrooms & bathrooms
    • Bedrooms: 3
    • Bathrooms: 2
    • Full bathrooms: 2
    Heating
    • Central, Forced Air
    Cooling
    • Central Air, Ceiling Fan(s), Electric
    Appliances
    • Included: Disposal, Dishwasher, Electric Range, Gas Water Heater, Ice Maker, Microwave, Refrigerator, Stainless Steel Appliance(s), Water Heater
    • Laundry: Laundry Room, Main Level
    Features
    • Breakfast Bar, Ceiling Fan(s), Crown Molding, Granite Counters, High Ceilings, High Speed Internet, Kitchen Island, Pantry, Tray Ceiling(s), Walk-In Closet(s), Separate Shower, En Suite, Split Bedrooms
    • Flooring: Carpet, Luxury Vinyl, Tile
    • Windows: Blinds, Insulated Windows, Vinyl Frames
    • Basement: None
    • Number of fireplaces: 1
    • Fireplace features: Gas Log
    Interior area
    • Total structure area: 2,015
    • Total interior livable area: 2,015 sqft
    • Finished area above ground: 2,015

    Property

    Parking
    • Total spaces: 2
    • Parking features: Concrete, Driveway, Garage, Garage Door Opener, Garage Faces Rear
    • Attached garage spaces: 2
    Features
    • Levels: One
    • Stories: 1
    • Patio & porch: Front Porch, Patio, Porch - Covered
    • Exterior features: Rain Gutters
    • Pool features: None
    • Has view: Yes
    Lot
    • Size: 6,534 sqft
    • Dimensions: 50 x 129
    • Features: Landscaped, Level
    Details
    • Parcel number: 041g E 021.00
    • Special conditions: Standard

    Construction

    Type & style
    • Home type: SingleFamily
    • Architectural style: Ranch
    • Property subtype: Single Family Residence
    Materials
    • Brick, Cement Siding
    • Foundation: Slab
    • Roof: Shingle
    Condition
    • New construction: No
    • Year built: 2014

    Utilities & green energy

    • Sewer: Public Sewer
    • Water: Public
    • Utilities for property: Electricity Connected, Natural Gas Connected, Phone Available, Sewer Connected, Underground Utilities, Water Connected

    Community & neighborhood

    Security
    • Security features: Smoke Detector(s)
    Community
    • Community features: Sidewalks
    Location
    • Region: Cleveland
    • Subdivision: Cottages on the Green

    HOA & financial

    HOA
    • Has HOA: Yes
    • HOA fee: $200 annually
    • Amenities included: Other

    Other

    Other facts
    • Listing terms: Cash,Conventional,FHA
    • Road surface type: Paved

    Price history

    DateEventPrice
    7/7/2026Sold$355,000-4%$176/sqft
    Source: Greater Chattanooga Realtors #1535548 Report a problem
    6/23/2026Pending sale$369,900$184/sqft
    Source: Greater Chattanooga Realtors #1535548 Report a problem
    6/23/2026Contingent$369,900$184/sqft
    Source: RCAR #20262750 Report a problem
    6/19/2026Listed for sale$369,900$184/sqft
    Source: RCAR #20262750 Report a problem
    5/31/2026Contingent$369,900$184/sqft
    Source: RCAR #20262750 Report a problem
    5/28/2026Listed for sale$369,900$184/sqft
    Source: RCAR #20262750 Report a problem

    Public tax history

    YearProperty taxesTax assessment
    2025-- $103,950 +52%
    2024$984 $68,375
    2023$984 $68,375
    2022$984 -54.3%$68,375
    2021$2,155 +2.9%$68,375 +25.4%
    2019$2,095 +2%$54,525
    2018$2,055 0%--
    2017$2,055 +11.6%--
    2016$1,842 --
    2015$1,842 --
    2014$1,842 --

    Find assessor info on the county website

    Neighborhood: 37312

    Nearby schools

    GreatSchools rating
    Schools provided by the listing agent
    • Elementary: Candy's Creek Cherokee Elementary
    • Middle: Cleveland Middle
    • High: Cleveland High

    Source: Greater Chattanooga Realtors. This data may not be complete. We recommend contacting the local school district to confirm school assignments for this home.

    Get a cash offer in 3 minutes
    Find out how much your home could sell for in as little as 3 minutes with a no-obligation cash offer.
    Estimated market value
    $367,300
    Get a cash offer in 3 minutes
    Find out how much your home could sell for in as little as 3 minutes with a no-obligation cash offer.
    Estimated market value
    $367,300