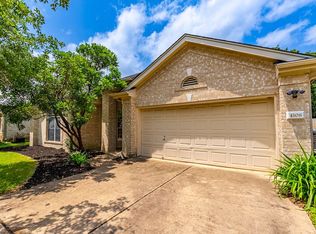
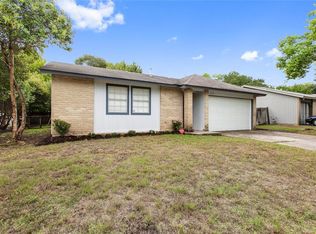
Welcome to this charming and well-maintained home in the desirable Whispering Oaks neighborhood of South Austin! This spacious 3-bedroom, 2-bathroom home offers over 1,800 sq. ft. and plenty of room to spread out. The home features a great open and comfortable layout with lots of natural light, plus a fantastic upstairs bonus room that can be used as a home office, playroom, media room, or whatever fits your needs. The kitchen and living areas are perfect for everyday living and entertaining. One of the highlights is the large backyard with a covered patio, offering a great space to relax, enjoy your morning coffee, have a BBQ, or entertain friends and family. The home also includes a Nest thermostat and three rain barrels for convenient watering. Best of all, the landlord takes care of the lawn maintenance. With plenty of space inside and out, this home has everything you need to feel right at home. Schedule your private tour today!
House for rent
$3,200/moFees may apply
2509 Redleaf Ln #A, Austin, TX 78745
4beds
1,852sqft
Price may not include required fees and charges. Learn more|
Singlefamily
Available now
Cats, dogs OK
Air conditioner, central air, electric
Hookups laundry
2 Garage spaces parking
Central, electric, fireplace, wood
What's special
Lots of natural lightFantastic upstairs bonus roomNest thermostat
- 15 hours |
- -- |
- -- |
Zillow last checked:
Listing updated:
Travel times

Let’s turn your rent into credit progress
Build credit history with every on-time payment and get credit for the payment you’re already making.
Facts & features
Interior
Bedrooms & bathrooms
- Bedrooms: 4
- Bathrooms: 2
- Full bathrooms: 2
Heating
- Central, Electric, Fireplace, Wood
Cooling
- Air Conditioner, Central Air, Electric
Appliances
- Included: Dishwasher, Microwave Oven, Oven, Refrigerator, washerDryerHookups
- Laundry: Hookups, In Garage, Washer Hookup
Features
- Beamed Ceilings, Bookcases, Ceiling Fan(s), Ceiling Fan(s), Double Vanity, High Speed Internet, Interior Steps, Kitchen Island, Multiple Living Areas, Open Floorplan, Pantry, Pantry, Primary Bedroom on Main, Recessed Lighting, Smart Thermostat, Storage, Storage, Vaulted Ceiling(s), Walk-In Closet(s), Washer Hookup
- Flooring: Laminate, Tile, Wood
- Has fireplace: Yes
Interior area
- Total interior livable area: 1,852 sqft
Property
Parking
- Total spaces: 2
- Parking features: Driveway, Garage, Open, Private
- Has garage: Yes
- Has uncovered spaces: Yes
- Details: Contact manager
Features
- Stories: 1
- Exterior features: Google Fiber, Interior Steps, Lighting, Multiple Living Areas, Nest Thermostat, Primary Bedroom on Main, Private Yard, Trees-Large (Over 40 Ft), Walk-In Closet(s)
- Pool features: Contact manager
- Has view: Yes
- View description: Neighborhood
Lot
- Features: Back Yard, Front Yard, Level, Private, Sprinklers In Rear
Details
- Additional structures: Garage(s)
Construction
Type & style
- Home type: SingleFamily
- Property subtype: SingleFamily
Materials
- Roof: Composition,Shake Shingle
Condition
- Year built: 1973
Community & HOA
HOA
- Amenities included: Game Room, Parking
Location
- Region: Austin
Financial & listing details
- Lease term: 12 Months
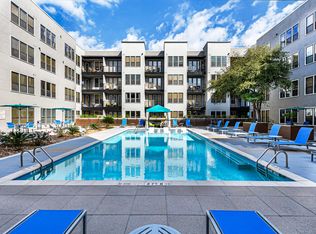
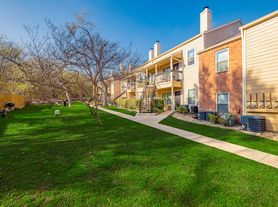
Nearby apartments for rent


Price history
| Date | Event | Price |
|---|---|---|
| 8/14/2026 | Listed for rent | $3,200$2/sqft |
Source: Unlock MLS #9834326 Report a problem | ||
Neighborhood: Cherry Creek
Nearby schools
GreatSchools rating
- 7/10Cunningham Elementary SchoolGrades: PK-5Distance: 0.9 mi
- 6/10Covington Middle SchoolGrades: 6-8Distance: 1.4 mi
- 4/10Crockett High SchoolGrades: 9-12Distance: 1.5 mi