Skip main navigation
Active
  • Price cut: $20K (6/20)
    $799,000

    2509 Stoneview Ct, Denver, NC 28037

    4beds
    3,040sqft
    : 
    Loading
    Get pre-qualified
    Single Family Residence
    Built in 2008
    0.75 Acres Lot
    $783,900 Zestimate®
    $263/sqft
    $58/mo HOA

    What's special

    Private backyard oasisFresh interior paintFully encapsulated crawl spaceSpacious corner lot
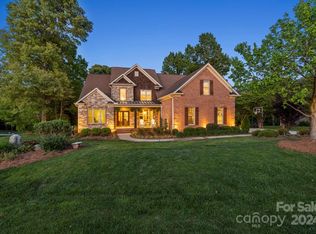
    Sellers offering $5,000.00 in closing cost credit! Welcome home to this beautifully maintained home in the highly sought-after Willow Farms neighborhood. Featuring a desirable primary suite on the main level, this home offers both comfort and convenience for everyday living. Situated on a spacious corner lot, the pride of ownership is evident in the meticulously cared-for landscaping with whole yard irrigation. Step into your private backyard oasis, complete with your own pool and hot tub—perfect for relaxing or entertaining guests year-round. This home has been thoughtfully maintained and updated, including fresh interior paint, HVAC systems with a warranty, a fully encapsulated crawl space, and a new home water system, with a 5 year warranty, for added peace of mind. Residents of Willow Farms enjoy access to community amenities, including a pool and clubhouse, all included in the annual HOA dues. Don’t miss your opportunity to make this exceptional property your next home!
    83 days
    |
    2,041
    |
    183
    |

    Zillow last checked:

    Listing updated:

    Listed by:

    Stephanie Mullen smullenrealty@gmail.com,

    Sellstate Choice Realty

    Source: Canopy MLS as distributed by MLS GRID,MLS#: 4365467MLS Logo

    Loading...

      Facts & features

      Interior

      Bedrooms & bathrooms
      • Bedrooms: 4
      • Bathrooms: 4
      • Full bathrooms: 3
      • 1/2 bathrooms: 1
      • Main level bedrooms: 1
      Primary bedroom
      • Level: Upper
      Bedroom s
      • Level: Upper
      Kitchen
      • Level: Main
      Heating
      • Heat Pump, Propane
      Cooling
      • Ceiling Fan(s), Central Air
      Appliances
      • Included: Convection Oven, Dishwasher, Disposal, Dual Flush Toilets, Electric Cooktop, Electric Oven, Electric Water Heater, Exhaust Hood, Filtration System, Microwave, Wall Oven
      • Laundry: Electric Dryer Hookup, Laundry Room, Main Level, Sink, Washer Hookup
      Features
      • Breakfast Bar, Soaking Tub, Walk-In Pantry
      • Flooring: Carpet, Cork, Tile, Wood
      • Doors: Insulated Door(s)
      • Windows: Window Treatments
      • Has basement: No
      • Attic: Pull Down Stairs
      • Fireplace features: Den, Living Room
      Interior area
      • Total structure area: 3,040
      • Total interior livable area: 3,040 sqft
      • Finished area above ground: 3,040
      • Finished area below ground: 0

      Property

      Parking
      • Total spaces: 6
      • Parking features: Driveway, Attached Garage, Garage Faces Side, Garage on Main Level
      • Attached garage spaces: 3
      • Uncovered spaces: 3
      Features
      • Levels: Two
      • Stories: 2
      • Patio & porch: Front Porch, Patio
      • Exterior features: Fire Pit, In-Ground Irrigation
      • Has private pool: Yes
      • Pool features: Community, Fenced, In Ground, Outdoor Pool
      • Has spa: Yes
      • Spa features: Heated
      • Fencing: Back Yard,Partial
      Lot
      • Size: 0.75 Acres
      • Features: Corner Lot, Level
      Details
      • Additional structures: Shed(s)
      • Parcel number: 85009
      • Zoning: PD-R-CU
      • Special conditions: Standard
      • Other equipment: Surround Sound

      Construction

      Type & style
      • Home type: SingleFamily
      • Property subtype: Single Family Residence
      Materials
      • Hardboard Siding, Stone
      • Foundation: Crawl Space
      Condition
      • New construction: No
      • Year built: 2008

      Utilities & green energy

      • Sewer: Septic Installed
      • Water: Well
      • Utilities for property: Cable Available, Electricity Connected, Propane, Underground Power Lines, Wired Internet Available
      Green energy
      • Water conservation: Dual Flush Toilets

      Community & HOA

      Community
      • Features: Clubhouse, Playground
      • Security: Carbon Monoxide Detector(s), Security System, Smoke Detector(s)
      • Subdivision: Willow Farms
      HOA
      • Has HOA: Yes
      • HOA fee: $700 annually
      • HOA name: Signature Development Group Willow Farms LLC
      Location
      • Region: Denver

      Financial & listing details

      • Price per square foot: $263/sqft
      • Tax assessed value: $764,589
      • Annual tax amount: $4,766
      • Date on market: 4/17/2026
      • Cumulative days on market: 83 days
      • Listing terms: Cash,Conventional,VA Loan
      • Electric utility on property: Yes
      • Road surface type: Concrete, Paved

        Estimated market value

        $783,900

        $745,000 - $823,000

        $3,463/mo

        Price history

        DateEventPrice
        6/20/2026Price change$799,000-2.4%$263/sqft
        Source: Canopy MLS as distributed by MLS GRID #4365467 Report a problem
        6/4/2026Price change$819,000-3.5%$269/sqft
        Source: Canopy MLS as distributed by MLS GRID #4365467 Report a problem
        5/15/2026Price change$849,000-2.3%$279/sqft
        Source: Canopy MLS as distributed by MLS GRID #4365467 Report a problem
        4/17/2026Listed for sale$869,000+202.8%$286/sqft
        Source: Canopy MLS as distributed by MLS GRID #4365467 Report a problem
        12/20/2010Sold$287,000-30.3%$94/sqft
        Source: Public Record Report a problem
        3/4/2008Sold$412,000+610.3%$136/sqft
        Source: Public Record Report a problem
        8/15/2006Sold$58,000$19/sqft
        Source: Public Record Report a problem

        Public tax history

        YearProperty taxesTax assessment
        2025$4,766 +0.7%$764,589
        2024$4,730 $764,589
        2023$4,730 +45.4%$764,589 +80.5%
        2022$3,254 +0.9%$423,654
        2021$3,225 +3.2%$423,654
        2020$3,124 +2%$423,654
        2019$3,063 +24%$423,654 +27.1%
        2018$2,471 $333,359
        2017$2,471 +0.3%$333,359
        2016$2,463 -2%$333,359
        2015$2,512 -3%--
        2014$2,590 $354,204
        2013-- --
        2012-- --
        2011-- --
        2010-- --
        2009-- --
        2008-- $435,437

        Find assessor info on the county website

        Monthly payment

        Est. payment

        Payment breakdown

        Explore the cost of this home by adjusting the details. Changes won't be saved.
        All calculations are estimates and provided by Zillow, Inc. for informational purposes only. Actual amounts may vary.
        HOA fees may include property taxes on listings classified as Co-Ops. Contact the listing agent and/or owner for fee details.
        Mortgage interest rates are dependent on a number of factors, including credit score, down payment, and repayment length. Interest rate data provided by Zillow Group Marketplace, Inc. as of 1/1/1970 from various mortgage lenders with which we have lead or other similar arrangements; the Estimated Payment is an average of those rates.
        See how much you could borrow to make a competitive offer.

        Climate risks

        Neighborhood: 28037

        Getting around

        0 / 100
        Car-Dependent
        14 / 100
        Somewhat Bikeable

        Nearby schools

        GreatSchools rating
        Schools provided by the listing agent
        • Elementary: Rock Springs
        • Middle: North Lincoln
        • High: North Lincoln

        Source: Canopy MLS as distributed by MLS GRID. This data may not be complete. We recommend contacting the local school district to confirm school assignments for this home.

        A local agent can set up tours, give advice and negotiate with sellers.

        Browse local experts

        Similar homes

        Skip to the end of the carouselSkip to the beginning of the carousel