Welcome to 6065 Willow Farm Drive, located in the highly desirable Willow Farms community—known for generous homesites, a neighborhood pool and clubhouse, and a welcoming atmosphere. This home offers nearly 3,000 sq ft of thoughtfully designed living space suited for both everyday comfort and entertaining.
The main level features an expansive great room with a fireplace, providing a central gathering space that feels open yet inviting. The kitchen, complete with granite countertops, stainless steel appliances, and a walk-in pantry, opens to both the breakfast nook and a warm keeping room with a second fireplace. Together, these interconnected spaces create a natural flow ideal for hosting, relaxing, or spending time with family.
A well-appointed first-floor primary suite provides convenience and privacy, offering a spacious bedroom layout and an adjoining bath with ample storage and functionality.
Upstairs, you’ll find three sizable bedrooms, a shared bath accessible from the landing, and a large additional room that can serve as a media room, game room, or dedicated workspace—flexible to meet a variety of lifestyle needs. The home offers abundant storage throughout, both upstairs and down.
Outdoors, the property features a level, landscaped yard with mature plantings, terrace space, and two separate fire-pit areas, perfect for entertaining or relaxing under the stars. A detached one-car garage adds versatility for storage, workshop use, or an additional vehicle.
One of the standout amenities of this property is the newly installed full-court basketball court in the backyard—an impressive recreational feature ideal for athletes, families, gatherings, and active living right at home.
The home includes several important system updates for peace of mind, such as a newer roof, updated HVAC systems, and a tankless water heater, offering reliable operation and energy efficiency.
Closed
$695,000
6065 Willow Farm Dr, Denver, NC 28037
4beds
2,997sqft
Single Family Residence
Built in 2007
0.75 Acres Lot
$691,900 Zestimate®
$232/sqft
$3,017 Estimated rent
Home value
$691,900
$637,000 - $754,000
$3,017/mo
Zestimate® history
Owner options
List your home for rent
$3,017/mo
Rent Zestimate®
Find your next renter with Zillow Rental Manager. Plus, with online applications, you can quickly screen prospective tenants – for free.
$3,017/mo
Rent Zestimate®
Refinance and save
$4,777/mo
Est. payment
Refinancing to a lower rate could help reduce your monthly payments and save thousands over the life of the loan.
$4,777/mo
Est. payment
Explore your selling options
Work with a Zillow partner agent
Leverage their expertise and Zillow's premium Showcase listings to get your home seen by more buyers.
Get startedList with your own agent
Get your home in front of millions of buyers by listing it on Zillow.
Learn how to do itSell it yourself
Take full control of how buyers see your home on Zillow by listing For Sale by Owner (FSBO).
List your homeWhat's special
Detached one-car garageTerrace spaceBreakfast nookGranite countertopsWalk-in pantryWell-appointed first-floor primary suiteSpacious bedroom layout
Zillow last checked:
Listing updated:
Listed by:
Kimberly Helms kimberlyhelms@live.com,
Kean Property Group LLC
Bought with:
Shivam Patel
Patel Standard realty
Source: Canopy MLS as distributed by MLS GRID,MLS#: 4329469
Facts & features
Interior
Bedrooms & bathrooms
- Bedrooms: 4
- Bathrooms: 3
- Full bathrooms: 2
- 1/2 bathrooms: 1
- Main level bedrooms: 1
Primary bedroom
- Level: Main
Heating
- Central
Cooling
- Central Air
Appliances
- Included: Dishwasher, Disposal, Electric Oven, Induction Cooktop, Microwave, Refrigerator, Tankless Water Heater
- Laundry: Electric Dryer Hookup, Laundry Room, Lower Level
Features
- Breakfast Bar, Soaking Tub, Pantry
- Has basement: No
- Attic: Walk-In
- Fireplace features: Gas, Great Room, Keeping Room
Interior area
- Total structure area: 2,997
- Total interior livable area: 2,997 sqft
- Finished area above ground: 2,997
- Finished area below ground: 0
Property
Parking
- Total spaces: 3
- Parking features: Driveway, Attached Garage, Detached Garage, Garage on Main Level
- Attached garage spaces: 3
- Has uncovered spaces: Yes
Features
- Levels: Two
- Stories: 2
- Exterior features: Fire Pit, In-Ground Irrigation
Lot
- Size: 0.75 Acres
- Dimensions: 114'W x 285'D
Details
- Parcel number: 84977
- Zoning: PD-R
- Special conditions: Standard
- Other equipment: Fuel Tank(s)
Construction
Type & style
- Home type: SingleFamily
- Property subtype: Single Family Residence
Materials
- Hardboard Siding, Stone Veneer
- Foundation: Crawl Space
Condition
- New construction: No
- Year built: 2007
Utilities & green energy
- Sewer: Septic Installed
- Water: Well
Community & HOA
Community
- Subdivision: Willow Farms
HOA
- Has HOA: Yes
- HOA fee: $700 annually
- HOA name: Willow Farm Homeowners
Location
- Region: Denver
Financial & listing details
- Price per square foot: $232/sqft
- Tax assessed value: $655,801
- Annual tax amount: $4,108
- Date on market: 12/17/2025
- Cumulative days on market: 40 days
- Listing terms: Cash,Conventional
- Road surface type: Concrete, Paved
Price history
| Date | Event | Price |
|---|---|---|
| 3/9/2026 | Sold | $695,000-0.4%$232/sqft |
Source:  Canopy MLS as distributed by MLS GRID #4329469 Report a problem Canopy MLS as distributed by MLS GRID #4329469 Report a problem | ||
| 1/26/2026 | Pending sale | $698,000$233/sqft |
Source: Canopy MLS as distributed by MLS GRID #4329469 Report a problem | ||
| 12/17/2025 | Listed for sale | $698,000+3.4%$233/sqft |
Source: Canopy MLS as distributed by MLS GRID #4329469 Report a problem | ||
| 2/28/2024 | Sold | $675,000+0%$225/sqft |
Source: Public Record Report a problem | ||
| 8/6/2023 | Listing removed | -- |
Source: Canopy MLS as distributed by MLS GRID #4014322 Report a problem | ||
| 6/12/2023 | Listed for sale | $674,900-2.9%$225/sqft |
Source: Canopy MLS as distributed by MLS GRID #CAR4014322 Report a problem | ||
| 5/30/2023 | Listing removed | -- |
Source: Canopy MLS as distributed by MLS GRID #CAR4014322 Report a problem | ||
| 4/24/2023 | Price change | $695,000-6.1%$232/sqft |
Source: Canopy MLS as distributed by MLS GRID #CAR4014322 Report a problem | ||
| 3/24/2023 | Listed for sale | $740,000+78.3%$247/sqft |
Source: Canopy MLS as distributed by MLS GRID #CAR4014322 Report a problem | ||
| 3/27/2008 | Sold | $415,000$138/sqft |
Source: Public Record Report a problem | ||
Public tax history
| Year | Property taxes | Tax assessment |
|---|---|---|
| 2025 | $4,108 +0.8% | $655,801 |
| 2024 | $4,074 | $655,801 |
| 2023 | $4,074 +51.9% | $655,801 +89.2% |
| 2022 | $2,683 +0.9% | $346,571 |
| 2021 | $2,659 +3.3% | $346,571 |
| 2020 | $2,574 +2% | $346,571 |
| 2019 | $2,524 +14.8% | $346,571 +17.4% |
| 2018 | $2,199 | $295,184 |
| 2017 | $2,199 +0.3% | $295,184 |
| 2016 | $2,192 +0.6% | $295,184 |
| 2015 | $2,179 -6% | -- |
| 2014 | $2,318 | $315,783 |
| 2013 | -- | -- |
| 2012 | -- | -- |
| 2011 | -- | -- |
| 2010 | -- | -- |
| 2009 | -- | -- |
| 2008 | -- | $386,119 |
Find assessor info on the county website
Neighborhood: 28037
Nearby homes
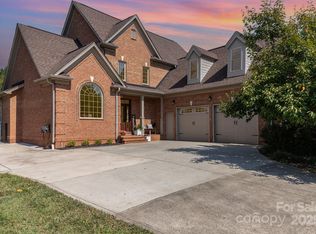
- $780,0004 bd4 ba3.9k sqft6075 Willow Farm Dr, Denver, NC 28037Sold
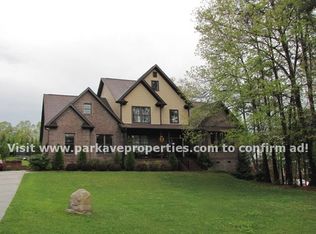
- $730,0004 bd4 ba3.7k sqft6055 Willow Farm Dr, Denver, NC 28037Sold

- $801,9005 bd3 ba3.4k sqft6091 Willow Farm Dr, Denver, NC 28037Off Market
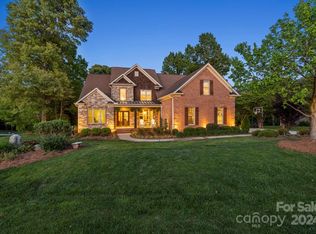
- $885,0004 bd4 ba3.7k sqft2518 Stoneview Ct, Denver, NC 28037Sold
- $785,8004 bd3 ba2.9k sqft2509 Stoneview Ct, Denver, NC 28037Off Market
- $641,1004 bd3 ba2.7k sqft6044 Willow Farm Dr, Denver, NC 28037Off Market
- $725,0004 bd4 ba3.5k sqft2504 Stoneview Ct, Denver, NC 28037Sold
- $802,5004 bd4 ba3.6k sqft6098 Willow Farm Dr, Denver, NC 28037Off Market
Nearby schools
GreatSchools rating
- 9/10Rock Springs ElementaryGrades: PK-5Distance: 2 mi
- 6/10North Lincoln MiddleGrades: 6-8Distance: 3.5 mi
- 6/10North Lincoln High SchoolGrades: 9-12Distance: 3.4 mi
Schools provided by the listing agent
- Elementary: Rock Springs
- Middle: North Lincoln
- High: North Lincoln
Source: Canopy MLS as distributed by MLS GRID. This data may not be complete. We recommend contacting the local school district to confirm school assignments for this home.
Get a cash offer in 3 minutes
Find out how much your home could sell for in as little as 3 minutes with a no-obligation cash offer.
Estimated market value
$691,900
Get a cash offer in 3 minutes
Find out how much your home could sell for in as little as 3 minutes with a no-obligation cash offer.
Estimated market value
$691,900
- North Carolina
- Lincoln County
- Denver
- 28037
- 6065 Willow Farm Dr
Nearby cities
Nearby zip codes
Other Denver Topics
