Skip main navigation
Sold for $475,000
  • $475,000

    2509 W Klamath Ave, Kennewick, WA 99336

    4beds
    2,761sqft
    Single Family Residence
    Built in 1975
    10,454 Square Feet Lot
    $476,200 Zestimate®
    $172/sqft
    $2,928 Estimated rent

    Home value

    $476,200

    $448,000 - $510,000

    $2,928/mo

    Zestimate® history
    Loading
    Loading...

    Owner options

    List your home for rent

    $2,928/mo

    Rent Zestimate®

    Find your next renter with Zillow Rental Manager. Plus, with online applications, you can quickly screen prospective tenants – for free.

    Learn more

    $2,928/mo

    Rent Zestimate®

    Refinance and save

    $2,317/mo

    Est. payment

    Refinancing to a lower rate could help reduce your monthly payments and save thousands over the life of the loan.

    See today's rates

    $2,317/mo

    Est. payment

    Explore your selling options

    Work with a Zillow partner agent

    Leverage their expertise and Zillow's premium Showcase listings to get your home seen by more buyers.

    Get started

    List with your own agent

    Get your home in front of millions of buyers by listing it on Zillow.

    Learn how to do it

    Sell it yourself

    Take full control of how buyers see your home on Zillow by listing For Sale by Owner (FSBO).

    List your home

    What's special

    Second fireplaceDining spaceLuxury shower panelHobby spaceUpper deckPrimary suiteTiled shower
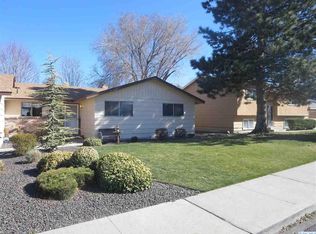
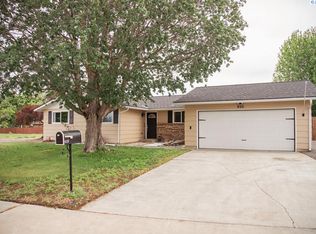
    MLS# 287978 Welcome to your newly refreshed West Kennewick retreat—where style, space, and convenience all collide on a corner lot with a semi-circle pull-through driveway for maximum convenience. This 4 BR 3 BA mid-entry beauty has been given the full glow-up inside and out: fresh paint, brand-new flooring, and a layout that checks all the boxes for function and fun.Head upstairs to a sun-splashed living room, perfect for curling up by the fireplace or hosting game night. The dining space is made for hosting ALL the get-togethers—think birthday parties, Thanksgiving feasts, or just Taco Tuesday with the crew. You're going to love this kitchen--with its stainless steel appliances, endless counter and cabinet space, soft-close drawers, and a handy dining bar, this kitchen is built for everything from midnight snacks to holiday spreads. Better yet, it flows right into a huge bonus/family room—ideal for movie marathons or corralling the crew during gatherings. The upper level also includes the primary suite, complete with private access to an updated continental bath featuring a luxury shower panel, a secondary bedroom, plus an additional three-quarter bath off the family room makes hosting guests a breeze. Downstairs, you’ll find even more to love: a cozy den with a second fireplace, laundry room, another updated ¾ bath with tiled shower, and two more bedrooms—plenty of room for everyone (or that long-dreamed-of home office, gym, or craft cave). Step outside and enjoy multiple hang-out zones: an upper deck, a spacious patio, and a fully fenced yard for pets, play, or perfect summer BBQs. Don’t miss the oversized storage room—it’s a hidden gem with endless potential for a workshop, hobby space, or simply a spot to stash all the “I’ll-use-that-someday” treasures. Tucked into a quiet neighborhood yet close to schools, shopping, and quick highway access, this home strikes the balance between peaceful living and everyday convenience. Updated, versatile, and brimming with personality—this one’s ready for you!

    Zillow last checked:

    Listing updated:

    Listed by:

    Tyson Jones 509-845-0856,

    Kenmore Team

    Bought with:

    Brian Griffin, 118655

    Kenmore Team

    Source: PACMLS,MLS#: 287978MLS Logo

    Facts & features

    Interior

    Bedrooms & bathrooms
    • Bedrooms: 4
    • Bathrooms: 3
    • Full bathrooms: 3
    Bedroom
    • Level: Upper
    • Area: 143
    • Dimensions: 13 x 11
    Bedroom 1
    • Level: Upper
    • Area: 120
    • Dimensions: 12 x 10
    Bedroom 2
    • Level: Lower
    • Area: 121
    • Dimensions: 11 x 11
    Bedroom 3
    • Level: Lower
    • Area: 120
    • Dimensions: 12 x 10
    Dining room
    • Level: Upper
    • Area: 156
    • Dimensions: 13 x 12
    Family room
    • Level: Upper
    • Area: 384
    • Dimensions: 24 x 16
    Kitchen
    • Level: Upper
    • Area: 220
    • Dimensions: 22 x 10
    Living room
    • Level: Upper
    • Area: 300
    • Dimensions: 20 x 15
    Office
    • Level: Lower
    • Area: 500
    • Dimensions: 25 x 20
    Heating
    • Forced Air, Heat Pump
    Cooling
    • Central Air, Heat Pump
    Appliances
    • Included: Dishwasher, Range/Oven
    Features
    • Storage
    • Flooring: Carpet, Vinyl
    • Windows: Double Pane Windows, Windows - Vinyl
    • Basement: Yes
    • Number of fireplaces: 2
    • Fireplace features: 2, Basement, Living Room
    Interior area
    • Total structure area: 2,761
    • Total interior livable area: 2,761 sqft

    Property

    Parking
    • Total spaces: 2
    • Parking features: Attached, 2 car, Off Street
    • Attached garage spaces: 2
    Features
    • Levels: Mid Entry
    • Patio & porch: Deck/Open, Patio/Open, Deck/Wood
    • Fencing: Fenced
    Lot
    • Size: 10,454 Square Feet
    • Features: Located in City Limits, Plat Map - Recorded, Corner Lot
    Details
    • Parcel number: 135993050005020
    • Zoning description: Single Family R

    Construction

    Type & style
    • Home type: SingleFamily
    • Property subtype: Single Family Residence
    Materials
    • Lap
    • Foundation: Concrete
    • Roof: Comp Shingle
    Condition
    • Existing Construction (Not New)
    • New construction: No
    • Year built: 1975

    Utilities & green energy

    • Water: Public
    • Utilities for property: Sewer Connected

    Community & HOA

    Community
    • Subdivision: North Ridge Par,Kennewick West
    Location
    • Region: Kennewick

    Financial & listing details

    • Price per square foot: $172/sqft
    • Tax assessed value: $428,060
    • Annual tax amount: $3,386
    • Date on market: 10/30/2025
    • Listing terms: Cash,Conventional,FHA,VA Loan
    • Electric utility on property: Yes
    • Road surface type: Paved

    Price history

    DateEventPrice
    10/30/2025Sold$475,000+1.3%$172/sqft
    Source: PACMLS #287978 Report a problem
    10/6/2025Pending sale$469,000$170/sqft
    Source: PACMLS #287978 Report a problem
    10/3/2025Listed for sale$469,000+75.7%$170/sqft
    Source: PACMLS #287978 Report a problem
    5/21/2025Sold$267,000$97/sqft
    Source: Public Record Report a problem

    Public tax history

    YearProperty taxesTax assessment
    2024$3,437 +6%$428,060 +5.5%
    2023$3,244 +34.7%$405,690 +19.8%
    2022$2,407 -16.2%$338,550 +15.2%
    2021$2,874 +4.4%$293,790 +7.6%
    2020$2,754 -13%$272,940 +6%
    2019$3,164 +17.1%$257,590 +17.5%
    2018$2,702 -3.7%$219,210 +16.3%
    2017$2,805 +4.6%$188,510
    2016$2,683 $188,510 -3.2%
    2015$2,683 -0.3%$194,660
    2014$2,691 $194,660
    2013$2,691 $194,660 +3.9%
    2012-- $187,370
    2011-- $187,370
    2010-- $187,370 -1.4%
    2009-- $190,050
    2008-- --
    2007-- --
    2006-- --
    Find assessor info on the county website

    Neighborhood: 99336

    Nearby schools

    GreatSchools rating
    Schools provided by the listing agent
    • District: Kennewick

    Source: PACMLS. This data may not be complete. We recommend contacting the local school district to confirm school assignments for this home.

    Get pre-qualified for a loan
    At Zillow Home Loans, we can pre-qualify you in as little as 5 minutes with no impact to your credit score.

    An equal housing lender. NMLS #10287.

    Sell for more on Zillow
    Get a Zillow Showcase℠ listing at no additional cost and you could sell for .
    $476,200
    2% more
    +$9,524
    With Zillow Showcase(estimated)
    $485,724