Skip main navigation
Pending
  • Price cut: $5.1K (6/19)
    $374,900

    620 N Buntin Pl, Kennewick, WA 99336

    3beds
    1,278sqft
    : 
    Loading
    Get pre-qualified
    Single Family Residence
    Built in 1974
    8,276 Square Feet Lot
    $-- Zestimate®
    $293/sqft
    $-- HOA

    What's special

    Front and backyard irrigationDurable vinyl plank flooringRefreshed curb appealNew sinks and faucets
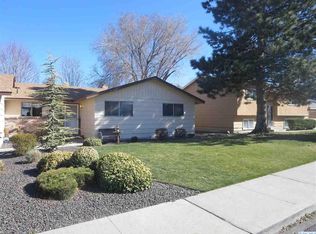
    MLS# 293006 Charming and move-in ready rambler featuring 3 bedrooms, 2 bathrooms, and 1,278 sq ft of comfortable living space on a spacious 8,276 sq ft corner lot. This well-maintained home offers numerous updates throughout, including a brand-new roof with a 25-year warranty, stylish leather granite countertops with chiseled edges in the kitchen and both bathrooms, durable LVP flooring, renewed interior and exterior Rodda paint. The new sinks and faucets add a more modern touch. Enjoy cozy evenings by the wood-burning fireplace and appreciate the refreshed curb appeal, highlighted by a welcoming water feature near the front door that creates a warm and inviting entry. The fully fenced and lockable backyard is perfect for pets, play, and privacy, complete with a large concrete patio ideal for entertaining. Outdoor features include front and backyard irrigation, an 8x10 storage shed, and an attached workspace perfect for your mancave, or hobbies. The oversized 2-car garage features an epoxy-coated floor for a clean, polished finish. The attic access from the garage provides an area ready for storage use. Conveniently located Just blocks off Hwy 395 near the blue bridge. In excellent condition and recently remodeled, this home is perfect for anyone looking for a TURNKEY PROPERTY with space, functionality, and charm.
    66 days
    |
    462
    |
    29
    |

    Zillow last checked:

    Listing updated:

    Listed by:

    Chris Nye 253-460-1900,

    MLS4owners.com

    Source: PACMLS,MLS#: 293006MLS Logo

      Facts & features

      Interior

      Bedrooms & bathrooms
      • Bedrooms: 3
      • Bathrooms: 2
      • Full bathrooms: 2
      Heating
      • Electric, Filter/HEPA, Forced Air, Heat Pump, Fireplace(s), Furnace
      Cooling
      • Central Air, Heat Pump, Electric
      Appliances
      • Included: Trash Compactor, Cooktop, Dishwasher, Disposal, Range/Oven, Wine Cooler, Water Heater
      • Laundry: Sink
      Features
      • Wired for Sound, Utility Closet, Ceiling Fan(s)
      • Flooring: Other
      • Doors: French Doors
      • Windows: Double Pane Windows, Windows - Vinyl, Drapes/Curtains/Blinds
      • Basement: None
      • Number of fireplaces: 1
      • Fireplace features: 1, Wood Burning, Living Room
      Interior area
      • Total structure area: 1,278
      • Total interior livable area: 1,278 sqft

      Property

      Parking
      • Total spaces: 2
      • Parking features: Attached, 2 car, Garage Door Opener, Finished, Off Street, RV Parking - Open, Workshop
      • Attached garage spaces: 2
      Features
      • Levels: 1 Story
      • Stories: 1
      • Patio & porch: Patio/Open
      • Exterior features: Dog Run, Water Feature, Irrigation
      • Fencing: Partial
      Lot
      • Size: 8,276 Square Feet
      • Features: Animals Allowed, HO Warranty Included, Located in City Limits, No Manuf Homes, Plat Map - Recorded, Corner Lot
      Details
      • Additional structures: Shed, Shop
      • Parcel number: 135993050005001
      • Zoning description: Residential
      • Other equipment: Sat. Dish/Equip Incl

      Construction

      Type & style
      • Home type: SingleFamily
      • Property subtype: Single Family Residence
      Materials
      • Wood Siding, Lap
      • Foundation: Concrete, Crawl Space
      • Roof: Comp Shingle
      Condition
      • Existing Construction (Not New)
      • New construction: No
      • Year built: 1974
      Details
      • Warranty included: Yes

      Utilities & green energy

      • Water: Public
      • Utilities for property: Sewer Connected

      Community & HOA

      Community
      • Subdivision: North Ridge Par
      Location
      • Region: Kennewick

      Financial & listing details

      • Price per square foot: $293/sqft
      • Tax assessed value: $301,490
      • Annual tax amount: $2,434
      • Date on market: 5/15/2026
      • Listing terms: Cash,Conventional,FHA,VA Loan
      • Electric utility on property: Yes
      • Road surface type: Paved

        Estimated market value

        Not available

        Estimated sales range

        Not available

        Not available

        Price history

        DateEventPrice
        7/6/2026Pending sale$374,900$293/sqft
        Source: PACMLS #293006 Report a problem
        6/19/2026Price change$374,900-1.3%$293/sqft
        Source: PACMLS #293006 Report a problem
        6/15/2026Pending sale$380,000$297/sqft
        Source: PACMLS #293006 Report a problem
        5/27/2026Price change$380,000-5%$297/sqft
        Source: PACMLS #293006 Report a problem
        5/15/2026Listed for sale$399,900+102%$313/sqft
        Source: PACMLS #293006 Report a problem
        2/13/2026Sold$198,000$155/sqft
        Source: Public Record Report a problem

        Public tax history

        YearProperty taxesTax assessment
        2024$2,434 +5.5%$301,490 +5%
        2023$2,307 +32.4%$287,020 +17.8%
        2022$1,742 -17.4%$243,620 +13.5%
        2021$2,109 +14%$214,680 +17.7%
        2020$1,850 -18.8%$182,340 +5.5%
        2019$2,279 +14.8%$172,840 +15.9%
        2018$1,986 -4.3%$149,070 +14.6%
        2017$2,074 +11.3%$130,060
        2016$1,863 $130,060 +4.3%
        2015$1,863 -0.1%$124,730
        2014$1,865 $124,730
        2013$1,865 $124,730 +1.9%
        2012-- $122,390
        2011-- $122,390
        2010-- $122,390 +1.1%
        2009-- $121,000
        2008-- --
        2007-- --
        2006-- --
        Find assessor info on the county website

        Monthly payment

        Est. payment

        Payment breakdown

        Explore the cost of this home by adjusting the details. Changes won't be saved.
        All calculations are estimates and provided by Zillow, Inc. for informational purposes only. Actual amounts may vary.
        HOA fees may include property taxes on listings classified as Co-Ops. Contact the listing agent and/or owner for fee details.
        Mortgage interest rates are dependent on a number of factors, including credit score, down payment, and repayment length. Interest rate data provided by Zillow Group Marketplace, Inc. as of 1/1/1970 from various mortgage lenders with which we have lead or other similar arrangements; the Estimated Payment is an average of those rates.
        See how much you could borrow to make a competitive offer.

        Climate risks

        Neighborhood: 99336

        Getting around

        35 / 100
        Car-Dependent
        35 / 100
        Some Transit
        38 / 100
        Somewhat Bikeable

        Nearby schools

        GreatSchools rating
        Schools provided by the listing agent
        • District: Kennewick

        Source: PACMLS. This data may not be complete. We recommend contacting the local school district to confirm school assignments for this home.

        A local agent can set up tours, give advice and negotiate with sellers.

        A local lender can help you make sure your offer is ready when you are.

        Browse local experts

        Similar homes