There is NO HOA in this great neighborhood. Discover the perfect blend of comfort, style, and functionality in this beautiful 5-bedroom, 3-bath home. Ideally situated on over 1/3 of an acre, this private and peaceful location in Aspen Grove cannot be beat! Bordered by privately owned open space directly behind the property, this parcel is well-appointed and peaceful - with a bonus of unobstructed mountain views! Custom built by Three T Enterprises, this home can accommodate any living arrangement. Step inside to find a bright, inviting layout designed for easy one-level living. The main floor features a welcoming living area, a stunning updated kitchen, and the convenience of both the Master Suite and laundry room on the same level. NEW roof and gutters installed November of 2025. Kitchen remodeling completed 2024, remodel includes conversion to gas range, new granite countertops, tile backsplash, new sink, and all new stainless-steel appliances, plus a new washer and dryer that stay! NEW engineered hardwood 2025. The main level also includes two additional bedrooms and a full bath, offering plenty of space for family or guests. The finished walk-out basement expands your living area with a wonderful 35x16 family room, fourth and fifth bedroom, full bath, utility room, and a versatile storage room, ideal for a home gym, office, or craft space. Enjoy grilling and entertaining with a gas line ready for your BBQ on the back deck. The newly constructed composite front deck offers a wonderful coffee spot or a place to watch the sun set! Garden enthusiasts will fall in love with the attached greenhouse - perfect for year-round growing. The raised garden beds to make it easy to nurture your flowers and vegetables. A 10x20 Tuff Shed provides ample storage for lawn tools and outdoor equipment. Don't miss the secure fencing to keep those furry friends in! Enjoy the two-car garage with one extra long bay for your truck, weatherproof floor mats, overhead bike racks, storage shelves, and a reloading table. Additional features include a Rinnai instant hot water system and radon mitigation system, offering comfort and peace of mind. This home truly has it all! All measurements are approximate.
Sold
Price Unknown
2509 Weeping Willow Ct, Sheridan, WY 82801
5beds
3baths
2,808sqft
Stick Built, Residential
Built in 2015
0.33 Acres Lot
$619,400 Zestimate®
$--/sqft
$3,390 Estimated rent
Home value
$619,400
$452,000 - $855,000
$3,390/mo
Zestimate® history
Owner options
List your home for rent
$3,390/mo
Rent Zestimate®
Find your next renter with Zillow Rental Manager. Plus, with online applications, you can quickly screen prospective tenants – for free.
$3,390/mo
Rent Zestimate®
Refinance and save
Refinancing to a lower rate could help reduce your monthly payments and save thousands over the life of the loan.
Explore your selling options
Work with a Zillow partner agent
Leverage their expertise and Zillow's premium Showcase listings to get your home seen by more buyers.
Get startedList with your own agent
Get your home in front of millions of buyers by listing it on Zillow.
Learn how to do itSell it yourself
Take full control of how buyers see your home on Zillow by listing For Sale by Owner (FSBO).
List your homeWhat's special
Easy one-level livingBright inviting layoutUnobstructed mountain viewsSecure fencingRaised garden bedsPrivate and peaceful locationStunning updated kitchen
Zillow last checked:
Listing updated:
Listed by:
Pinnacle Home and Land Group 307-752-6997,
ERA Carroll Realty, Co., Inc.
Bought with:
Kathryn Pollat, RE-16345
Impact Properties, LLC
Source: Sheridan County BOR,MLS#: 25-1075
Facts & features
Interior
Bedrooms & bathrooms
- Bedrooms: 5
- Bathrooms: 3
Primary bedroom
- Description: Engineered hardwood
- Level: Main
Bedroom 1
- Description: Engineered hardwood
- Level: Main
Bedroom 2
- Description: Engineered hardwood
- Level: Main
Bedroom 4
- Description: Engineered hardwood, egress window
- Level: Basement
Bedroom 5
- Description: Carpet, egress window
- Level: Basement
Primary bathroom
- Description: Tile floor, granite counter, title shower
- Level: Main
Full bathroom
- Description: Tile, granite counter
- Level: Main
Bonus room
- Description: Utility room, storage closet
- Level: Basement
Bonus room
- Description: Carpet, no egress
- Level: Basement
Dining room
- Description: Dining area, Engineered hardwood
- Level: Main
Family room
- Description: Carpet, walk-out to backyard
- Level: Basement
Kitchen
- Description: Engineered hardwood, Island
- Level: Main
Laundry
- Description: Engineered hardwood, storage cabinets, closet
- Level: Main
Living room
- Description: Engineered hardwood, Fireplace
- Level: Main
Heating
- Gas Forced Air, Natural Gas
Cooling
- Central Air
Features
- Ceiling Fan(s), Pantry, Walk-In Closet(s)
- Flooring: Hardwood
- Basement: Walk-Out Access,Full
- Has fireplace: Yes
- Fireplace features: Gas Stove, # of Fireplaces
Interior area
- Total structure area: 2,808
- Total interior livable area: 2,808 sqft
- Finished area above ground: 0
Property
Parking
- Total spaces: 2
- Parking features: Concrete
- Attached garage spaces: 2
Features
- Patio & porch: Covered Patio, Covered Deck, Deck, Patio
- Exterior features: Garden
- Fencing: Partial
- Has view: Yes
- View description: Mountain(s)
Lot
- Size: 0.33 Acres
- Features: Cul-De-Sac
Details
- Additional structures: Greenhouse
- Parcel number: R0028704
Construction
Type & style
- Home type: SingleFamily
- Architectural style: Ranch
- Property subtype: Stick Built, Residential
Materials
- Combination
- Roof: Asphalt
Condition
- Year built: 2015
Utilities & green energy
- Sewer: Public Sewer
- Water: Public
- Utilities for property: Cable Available
Community & HOA
Community
- Subdivision: Aspen Grove
Location
- Region: Sheridan
Financial & listing details
- Tax assessed value: $476,973
- Annual tax amount: $3,239
- Date on market: 10/13/2025
- Inclusions: Refrigerator, range, dishwasher, microwave, washer, dryer, back yard shed, raised garden bed, greenhouse mister system.
- Exclusions: None known
- Electric utility on property: Yes
Price history
| Date | Event | Price |
|---|---|---|
| 1/20/2026 | Sold | -- |
Source:  Sheridan County BOR #25-1075 Report a problem Sheridan County BOR #25-1075 Report a problem | ||
| 10/27/2025 | Price change | $639,900-1.5%$228/sqft |
Source:  WYOMLS #20255511 Report a problem WYOMLS #20255511 Report a problem | ||
| 10/13/2025 | Listed for sale | $649,900+5.1%$231/sqft |
Source: Sheridan County BOR #25-1075 Report a problem | ||
| 12/20/2023 | Sold | -- |
Source: Sheridan County BOR #23-158 Report a problem | ||
| 9/13/2023 | Price change | $618,500-1.6%$220/sqft |
Source: Sheridan County BOR #23-158 Report a problem | ||
| 7/28/2023 | Price change | $628,750-2.5%$224/sqft |
Source: Sheridan County BOR #23-158 Report a problem | ||
| 5/30/2023 | Price change | $644,900-0.8%$230/sqft |
Source: Sheridan County BOR #23-158 Report a problem | ||
| 3/24/2023 | Listed for sale | $650,000+51.9%$231/sqft |
Source: Sheridan County BOR #23-158 Report a problem | ||
| 12/28/2017 | Sold | -- |
Source: Agent Provided Report a problem | ||
| 11/19/2017 | Listed for sale | $427,800$152/sqft |
Source: ERA Carroll Realty Co., Inc. #17-702 Report a problem | ||
Public tax history
| Year | Property taxes | Tax assessment |
|---|---|---|
| 2025 | $3,240 -27.1% | $45,313 -27.1% |
| 2024 | $4,443 +2.3% | $62,140 +2.3% |
| 2023 | $4,345 +12.9% | $60,771 +12.9% |
| 2022 | $3,850 +22.3% | $53,850 +22.3% |
| 2021 | $3,148 +5.2% | $44,034 +5.2% |
| 2020 | $2,993 +7.7% | $41,854 +7.7% |
| 2019 | $2,778 +0.8% | $38,858 +0.8% |
| 2018 | $2,755 +6.5% | $38,538 +6.5% |
| 2017 | $2,586 | $36,171 +562.5% |
| 2015 | $2,586 +626.9% | $5,460 +9.7% |
| 2014 | $356 | $4,976 +32.7% |
| 2013 | $356 | $3,751 |
Find assessor info on the county website
Neighborhood: 82801
Nearby homes
- $604,0003 bd2 ba2k sqft2523 Weeping Willow Ct, Sheridan, WY 82801Off Market
- $594,8005 bd3 ba2.7k sqft2495 Weeping Willow Ct, Sheridan, WY 82801Off Market
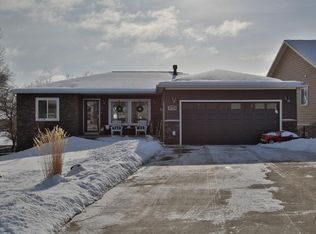
- $--5,003 Square Feet2408 Weeping Willow, Sheridan, WY 82801Off Market
- $565,7005 bd3 ba1.5k sqft2481 Weeping Willow Ct, Sheridan, WY 82801Off Market
- $568,5003 bd2 ba1.9k sqft2537 Weeping Willow Ct, Sheridan, WY 82801Off Market
- $--7,300 Square Feet2455 Weeping Willow Court, sheridan, WY 82801Off Market
- $568,2005 bd3 ba2.8k sqft2550 Big Horn Ave, Sheridan, WY 82801Off Market
- $476,1003 bd2 ba1.3k sqft2467 Weeping Willow Ct, Sheridan, WY 82801Off Market
Nearby schools
GreatSchools rating
- 8/10Meadowlark Elementary SchoolGrades: K-5Distance: 0.9 mi
- 8/10Sheridan Junior High SchoolGrades: 6-8Distance: 2.3 mi
- 8/10Sheridan High SchoolGrades: 9-12Distance: 3 mi
- Wyoming
- Sheridan County
- Sheridan
- 82801
- 2509 Weeping Willow Ct
Nearby cities
Nearby neighborhoods
Nearby zip codes
Other Sheridan Topics
