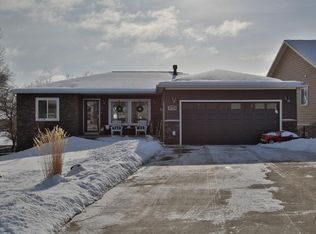
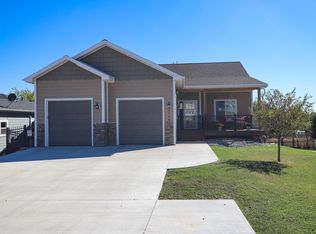
This ranch style house was built in 1961 with 1612 sq.ft. on the main floor and 1222 sq.ft in the basement. There are 5 bedrooms and 2 bathrooms, one of the bedrooms in the basement is a non-conforming bedroom. The house sits on 0.67 acres or 29,185 sq.ft. There is a detached two-car metal framed, metal sided garage with electricity, garage door openers, and windows. Also, there is a newly constructed 30x40 insulated shop with a natural gas radiant tube heating system hung from the ceiling. The shop has a floor drain, 10'x16' wide insulated garage door with opener, two Man doors, two windows, Ethernet cable for wifi router, and a full bath (toilet and sink are operable, tub shower kit is installed but not hooked up). There is an Amish Gazebo and a tree house in the fenced yard. The basement was unfinished when we bought it and we have been working on finishing it. We have added an egress window in one of the rooms and a bathroom for the basement. This house has city water, septic system, a water well, underground sprinklers, concrete driveway, mature trees, gas fireplace, two living rooms, 3 bonus/storage rooms, and you can see the mountains.
This property is not currently displayed as for sale or rent on Zillow. This may be different from what's on other websites or public sources.