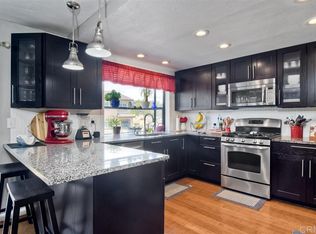
Welcome to this stylish 2-bedroom, 2.5-bath end-unit townhome located in the highly desirable Woodlands Ivy community of Fire Mountain. Thoughtfully updated throughout, this home combines modern convenience with coastal comfort—just 3 miles from the beach and minutes to downtown Oceanside, Carlsbad, and Camp Pendleton. Enjoy a remodeled kitchen featuring new appliances, including a dishwasher, disposal, stove, oven, fridge/freezer, and wine fridge, plus a remodeled walk-in pantry with motion-sensor lighting. The laundry area boasts a new washer, dryer, and deep freezer, while added touches like a built-in hallway linen closet, new fans, door handles, and keyless entry locks elevate everyday living. Additional upgrades include new HVAC ductwork and a whole-house attic fan, a new water heater, softener, and filtration system, and fresh interior paint. Comfort meets function with connected bidets in both upstairs bathrooms and a hot-water bidet on the first floor. Complete with garage shelving and a wall-mounted TV, this home is move-in ready and perfectly positioned near shopping, dining, and scenic coastal trails—offering the ideal blend of modern living and beachside convenience.
Sold for $700,000
Street View
Listed by: Real Broker • George Fillippis • Contact: 760-840-5151
Bought with: eXp Realty of Southern CA
$700,000
2509 Woodlands Way, Oceanside, CA 92054
2beds
1,493sqft
Townhouse
Built in 1982
2.55 Acres Lot
$707,000 Zestimate®
$469/sqft
$3,396 Estimated rent
Home value
$707,000
$650,000 - $771,000
$3,396/mo
Zestimate® history
Owner options
List your home for rent
$3,396/mo
Rent Zestimate®
Find your next renter with Zillow Rental Manager. Plus, with online applications, you can quickly screen prospective tenants – for free.
$3,396/mo
Rent Zestimate®
Refinance and save
$5,136/mo
Est. payment
Refinancing to a lower rate could help reduce your monthly payments and save thousands over the life of the loan.
$5,136/mo
Est. payment
Explore your selling options
Work with a Zillow partner agent
Leverage their expertise and Zillow's premium Showcase listings to get your home seen by more buyers.
Get startedList with your own agent
Get your home in front of millions of buyers by listing it on Zillow.
Learn how to do itSell it yourself
Take full control of how buyers see your home on Zillow by listing For Sale by Owner (FSBO).
List your homeWhat's special
New fansFresh interior paintBuilt-in hallway linen closetEnd-unit townhomeKeyless entry locksNew appliancesRemodeled walk-in pantry
Zillow last checked:
Listing updated:
Listed by:
George Fillippis DRE #02082015 760-840-5151,
Real Broker,
Serri Rowell DRE #01484073 760-840-5151,
Real Broker
Bought with:
Chris Heller, DRE #00851991
eXp Realty of Southern CA
Source: CRMLS,MLS#: NDP2510441 Originating MLS: California Regional MLS (North San Diego County & Pacific Southwest AORs)
Originating MLS: California Regional MLS (North San Diego County & Pacific Southwest AORs)Facts & features
Interior
Bedrooms & bathrooms
- Bedrooms: 2
- Bathrooms: 3
- Full bathrooms: 2
- 1/2 bathrooms: 1
- Main level bathrooms: 1
Rooms
- Room types: Attic, Kitchen, Living Room, Primary Bathroom, Primary Bedroom, Other, Pantry, Dining Room
Primary bedroom
- Features: Primary Suite
Bathroom
- Features: Bidet, Bathroom Exhaust Fan, Bathtub, Dual Sinks, Soaking Tub, Tub Shower
Kitchen
- Features: Granite Counters, Kitchen Island, Kitchen/Family Room Combo, Pots & Pan Drawers, Remodeled, Self-closing Drawers, Updated Kitchen, Walk-In Pantry
Other
- Features: Walk-In Closet(s)
Pantry
- Features: Walk-In Pantry
Heating
- Central, Fireplace(s), Natural Gas
Cooling
- Whole House Fan, Attic Fan
Appliances
- Included: Convection Oven, Double Oven, Dishwasher, ENERGY STAR Qualified Appliances, ENERGY STAR Qualified Water Heater, Gas Cooking, Gas Cooktop, Disposal, Gas Oven, Gas Range, Gas Water Heater, High Efficiency Water Heater, Hot Water Circulator, Microwave, Refrigerator, Range Hood, Water Softener, Tankless Water Heater, Vented Exhaust Fan, Water Heater, Water Purifier
- Laundry: Washer Hookup, Gas Dryer Hookup, In Garage
Features
- Beamed Ceilings, Breakfast Bar, Built-in Features, Balcony, Ceiling Fan(s), Separate/Formal Dining Room, Granite Counters, High Ceilings, Open Floorplan, Pantry, Recessed Lighting, Storage, Two Story Ceilings, Attic, Primary Suite, Walk-In Pantry, Walk-In Closet(s)
- Flooring: Bamboo, Carpet, Concrete, Tile
- Has fireplace: Yes
- Fireplace features: Gas
- Common walls with other units/homes: 1 Common Wall,End Unit,No One Above,No One Below
Interior area
- Total interior livable area: 1,493 sqft
Property
Parking
- Total spaces: 2
- Parking features: Driveway, Garage, Guest
- Attached garage spaces: 2
Features
- Levels: Three Or More
- Stories: 3
- Entry location: door/garage
- Pool features: Community, Fenced, Heated, In Ground, Association
- Has view: Yes
- View description: Hills, Neighborhood, Trees/Woods
Lot
- Size: 2.55 Acres
- Features: Corner Lot, Front Yard, Landscaped, Sprinkler System
Details
- Parcel number: 1652404005
- Zoning: R-1:SINGLE FAM-RES
- Special conditions: Standard
Construction
Type & style
- Home type: Townhouse
- Property subtype: Townhouse
- Attached to another structure: Yes
Condition
- Year built: 1982
Utilities & green energy
Green energy
- Energy efficient items: Appliances, Water Heater
Community & HOA
Community
- Features: Biking, Curbs, Foothills, Gutter(s), Hiking, Storm Drain(s), Street Lights, Sidewalks, Pool
HOA
- Has HOA: Yes
- Amenities included: Maintenance Grounds, Management, Outdoor Cooking Area, Barbecue, Pool, Spa/Hot Tub, Trash, Water
- Services included: Pest Control, Sewer
- HOA fee: $675 monthly
- HOA name: Full Circle Management
- HOA phone: 760-941-2443
Location
- Region: Oceanside
Financial & listing details
- Price per square foot: $469/sqft
- Tax assessed value: $712,069
- Annual tax amount: $7,924
- Date on market: 10/31/2025
- Cumulative days on market: 6 days
- Listing terms: Cash,Conventional,VA Loan
Price history
| Date | Event | Price |
|---|---|---|
| 11/17/2025 | Sold | $700,000-1.3%$469/sqft |
Source:  CRMLS #NDP2510441 Report a problem CRMLS #NDP2510441 Report a problem | ||
| 11/7/2025 | Pending sale | $709,000$475/sqft |
Source: CRMLS #NDP2510441 Report a problem | ||
| 10/31/2025 | Listed for sale | $709,000+5.7%$475/sqft |
Source: CRMLS #NDP2510441 Report a problem | ||
| 5/6/2022 | Sold | $671,000+0.9%$449/sqft |
Source: Public Record Report a problem | ||
| 4/13/2022 | Pending sale | $665,000$445/sqft |
Source: CRMLS #NDP2203176 Report a problem | ||
| 4/5/2022 | Listed for sale | $665,000+41.5%$445/sqft |
Source: CRMLS #NDP2203176 Report a problem | ||
| 3/24/2021 | Listing removed | -- |
Source: Owner Report a problem | ||
| 5/1/2020 | Sold | $470,000+1.1%$315/sqft |
Source: Public Record Report a problem | ||
| 3/24/2020 | Pending sale | $465,000$311/sqft |
Source: Owner Report a problem | ||
| 3/11/2020 | Listed for sale | $465,000+20.8%$311/sqft |
Source: Owner Report a problem | ||
| 11/9/2016 | Sold | $385,000+28.3%$258/sqft |
Source: Public Record Report a problem | ||
| 11/28/2012 | Sold | $300,000+63.9%$201/sqft |
Source: Public Record Report a problem | ||
| 8/29/2012 | Sold | $183,000-51.8%$123/sqft |
Source: Public Record Report a problem | ||
| 6/2/2006 | Sold | $380,000$255/sqft |
Source: Public Record Report a problem | ||
Public tax history
| Year | Property taxes | Tax assessment |
|---|---|---|
| 2025 | $7,924 +2% | $712,069 +2% |
| 2024 | $7,772 +9.9% | $698,108 +8.6% |
| 2023 | $7,074 +30.5% | $643,000 +32.8% |
| 2022 | $5,422 -0.4% | $484,365 +2% |
| 2021 | $5,443 +18.6% | $474,868 +16.2% |
| 2020 | $4,591 +4% | $408,562 +2% |
| 2019 | $4,415 | $400,552 +2% |
| 2018 | -- | $392,699 +2% |
| 2017 | $4,331 +27.6% | $385,000 +23.4% |
| 2016 | $3,395 +3% | $312,069 +1.5% |
| 2015 | $3,295 +4.1% | $307,382 +2% |
| 2014 | $3,167 | $301,361 +0.5% |
| 2013 | -- | $300,000 +52.3% |
| 2012 | -- | $197,000 -29.6% |
| 2011 | -- | $280,000 |
| 2010 | -- | $280,000 |
| 2009 | -- | $280,000 -29.2% |
| 2008 | -- | $395,352 +2% |
| 2007 | -- | $387,600 +207.2% |
| 2006 | -- | $126,185 +2% |
| 2005 | -- | $123,712 +2% |
| 2004 | -- | $121,287 +1.9% |
| 2003 | -- | $119,065 +2% |
| 2002 | -- | $116,732 +2% |
| 2001 | -- | $114,444 |
Find assessor info on the county website
Neighborhood: Fire Mountain
Nearby homes
- $684,0003 bd3 ba1.6k sqft2513 Woodlands Way, Oceanside, CA 92054Sold

- $760,0003 bd3 ba1.6k sqft2503 Woodlands Way, Oceanside, CA 92054Sold

- $622,0002 bd3 ba1.4k sqft2501 Woodlands Way, Oceanside, CA 92054Off Market
- $738,3002 bd3 ba1.7k sqft2505 Woodlands Way, Oceanside, CA 92054Off Market
- $763,0003 bd3 ba1.7k sqft2507 Woodlands Way, Oceanside, CA 92054Off Market
- $758,8003 bd2 ba1.6k sqft2511 Woodlands Way, Oceanside, CA 92054Off Market
- $736,7003 bd3 ba1.6k sqft2515 Woodlands Way, Oceanside, CA 92054Off Market
- $712,5002 bd3 ba1.4k sqft2518 Woodlands Way, Oceanside, CA 92054Off Market
Nearby schools
GreatSchools rating
- 5/10Palmquist Elementary SchoolGrades: K-5Distance: 1 mi
- 4/10Lincoln Middle SchoolGrades: 6-8Distance: 1.1 mi
- 5/10Oceanside High SchoolGrades: 9-12Distance: 2.5 mi
Get a cash offer in 3 minutes
Find out how much your home could sell for in as little as 3 minutes with a no-obligation cash offer.
Estimated market value
$707,000
Get a cash offer in 3 minutes
Find out how much your home could sell for in as little as 3 minutes with a no-obligation cash offer.
Estimated market value
$707,000
- California
- San Diego County
- Oceanside
- 92054
- Fire Mountain
- 2509 Woodlands Way
Nearby cities
Nearby neighborhoods
Nearby zip codes
Other Oceanside Topics
