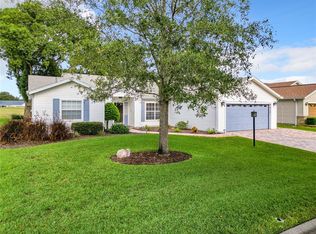
Located in the Plantation at Leesburg, this well maintained home features golf course views overlooking hole 18 along with added privacy, as the home faces a conservation area and neighboring homes are well spaced. The property features great curb appeal with stamped concrete on the driveway and patio, plus additional street parking. The interior has an open floor plan with the kitchen overlooking the living room, and features luxury vinyl flooring (2022), stone poured countertops, ceramic backsplash, abundant cabinetry, pull-out shelving, a large pantry, and a breakfast nook. Both the living and family rooms have access to the Florida room. The primary bedroom includes a walk-in closet and direct access to the Florida room, while the primary bathroom features dual vanities, a garden tub, and a walk-in shower that was re-tiled in 2023. The second bathroom includes a tub/shower combination and stone poured countertops, and the dining room features plantation shutters. Additional interior features include a laundry room with cabinetry and an intercom system. Major updates include a new A/C (2022), Florida room mini split (2022), water heater (2023), interior paint (2023), updated front irrigation (2024), and a new roof with transferable warranty (2025). The 23x20 garage features epoxy floors (2023), automatic lighting, a side exterior door, and a workstation with sink. The outdoor patio overlooks the golf course and provides a peaceful and private setting, ideal for relaxing or entertaining.
Sold for $300,000
$300,000
25093 RIVERWALK DRIVE, LEESBURG, FL 34748
3beds
1,931sqft
Single Family Residence
Built in 1996
8,078 Square Feet Lot
$300,100 Zestimate®
$155/sqft
$1,981 Estimated rent
Home value
$300,100
$285,000 - $318,000
$1,981/mo
Zestimate® history
Owner options
List your home for rent
$1,981/mo
Rent Zestimate®
Find your next renter with Zillow Rental Manager. Plus, with online applications, you can quickly screen prospective tenants – for free.
$1,981/mo
Rent Zestimate®
Refinance and save
$2,214/mo
Est. payment
Refinancing to a lower rate could help reduce your monthly payments and save thousands over the life of the loan.
$2,214/mo
Est. payment
Explore your selling options
Work with a Zillow partner agent
Leverage their expertise and Zillow's premium Showcase listings to get your home seen by more buyers.
Get startedList with your own agent
Get your home in front of millions of buyers by listing it on Zillow.
Learn how to do itSell it yourself
Take full control of how buyers see your home on Zillow by listing For Sale by Owner (FSBO).
List your homeWhat's special
Great curb appealLarge pantryAdditional street parkingOpen floor planBreakfast nookIntercom systemStone poured countertops
Zillow last checked:
Listing updated:
Listed by:
Craig Yox 352-255-6002,
ERA GRIZZARD REAL ESTATE 352-787-6966
Bought with:
Diana Kepley, 3418554
DENIZ REALTY PARTNERS LLC
Ashley Pun, 3310302
DENIZ REALTY PARTNERS LLC
Source: Stellar MLS,MLS#: G5112358 Originating MLS: Orlando Regional
Originating MLS: Orlando Regional
Facts & features
Interior
Bedrooms & bathrooms
- Bedrooms: 3
- Bathrooms: 2
- Full bathrooms: 2
Rooms
- Room types: Attic, Family Room, Florida Room, Utility Room
Primary bedroom
- Features: Ceiling Fan(s), En Suite Bathroom, Walk-In Closet(s)
- Level: First
- Area: 204 Square Feet
- Dimensions: 17x12
Bedroom 2
- Features: Ceiling Fan(s), Built-in Closet
- Level: First
- Area: 110 Square Feet
- Dimensions: 11x10
Bedroom 3
- Features: Ceiling Fan(s), Built-in Closet
- Level: First
- Area: 120 Square Feet
- Dimensions: 12x10
Balcony porch lanai
- Level: First
- Area: 200 Square Feet
- Dimensions: 20x10
Dining room
- Level: First
- Area: 156 Square Feet
- Dimensions: 13x12
Family room
- Level: First
- Area: 204 Square Feet
- Dimensions: 17x12
Florida room
- Level: First
- Area: 220 Square Feet
- Dimensions: 22x10
Kitchen
- Level: First
- Area: 228 Square Feet
- Dimensions: 19x12
Laundry
- Level: First
- Area: 30 Square Feet
- Dimensions: 5x6
Living room
- Features: Ceiling Fan(s)
- Level: First
- Area: 208 Square Feet
- Dimensions: 16x13
Heating
- Central, Electric
Cooling
- Central Air
Appliances
- Included: Dishwasher, Disposal, Electric Water Heater, Microwave, Range, Refrigerator
- Laundry: Inside, Laundry Room
Features
- Ceiling Fan(s), Eating Space In Kitchen, High Ceilings, Kitchen/Family Room Combo, Living Room/Dining Room Combo, Split Bedroom, Thermostat, Walk-In Closet(s)
- Flooring: Laminate, Tile
- Windows: Window Treatments
- Has fireplace: No
Interior area
- Total structure area: 2,703
- Total interior livable area: 1,931 sqft
Property
Parking
- Total spaces: 2
- Parking features: Garage - Attached
- Attached garage spaces: 2
- Details: Garage Dimensions: 22x19
Features
- Levels: One
- Stories: 1
- Patio & porch: Patio
- Exterior features: Irrigation System, Lighting, Sidewalk
- Has view: Yes
- View description: Golf Course, Trees/Woods
Lot
- Size: 8,078 Square Feet
- Dimensions: 80 x 103
- Features: In County, On Golf Course
- Residential vegetation: Mature Landscaping
Details
- Parcel number: 252024024600001800
- Zoning: PUD
- Special conditions: None
Construction
Type & style
- Home type: SingleFamily
- Architectural style: Traditional
- Property subtype: Single Family Residence
Materials
- Vinyl Siding, Wood Frame
- Foundation: Slab
- Roof: Shingle
Condition
- New construction: No
- Year built: 1996
Utilities & green energy
- Sewer: Public Sewer
- Water: Public
- Utilities for property: BB/HS Internet Available, Cable Available, Electricity Connected, Public, Sewer Connected, Water Connected
Community & HOA
Community
- Features: Association Recreation - Owned, Buyer Approval Required, Clubhouse, Deed Restrictions, Fitness Center, Gated Community - Guard, Golf Carts OK, Golf, Pool, Sidewalks, Tennis Court(s)
- Pet fee: $0 monthly
- Senior community: Yes
- Subdivision: PLANTATION AT LEESBURG RIVERWALK
HOA
- Has HOA: Yes
- Amenities included: Clubhouse, Fitness Center, Gated, Golf Course, Pool, Recreation Facilities, Security, Tennis Court(s)
- Services included: 24-Hour Guard, Community Pool, Manager, Pool Maintenance, Private Road, Recreational Facilities, Security
- HOA fee: $190 monthly
- HOA name: Dennis Bard, HOA Manager
- HOA phone: 352-314-1303
Location
- Region: Leesburg
Financial & listing details
- Price per square foot: $155/sqft
- Tax assessed value: $238,510
- Annual tax amount: $3,397
- Date on market: 5/14/2026
- Cumulative days on market: 8 days
- Listing terms: Cash,Conventional,FHA,VA Loan
- Ownership: Fee Simple
- Total actual rent: 0
- Electric utility on property: Yes
- Road surface type: Paved, Asphalt
Price history
| Date | Event | Price |
|---|---|---|
| 7/7/2026 | Sold | $300,000-3.2%$155/sqft |
Source:  Stellar MLS #G5112358 Report a problem Stellar MLS #G5112358 Report a problem | ||
| 5/26/2026 | Pending sale | $309,900$160/sqft |
Source: Stellar MLS #G5112358 Report a problem | ||
| 5/14/2026 | Listed for sale | $309,900+35.3%$160/sqft |
Source: Stellar MLS #G5112358 Report a problem | ||
| 12/30/2020 | Sold | $229,000$119/sqft |
Source: Public Record Report a problem | ||
| 11/3/2020 | Pending sale | $229,000$119/sqft |
Source: CARLINO REAL ESTATE GROUP INC #G5035362 Report a problem | ||
| 10/31/2020 | Listed for sale | $229,000+69.6%$119/sqft |
Source: CARLINO REAL ESTATE GROUP INC #G5035362 Report a problem | ||
| 3/6/2002 | Sold | $135,000$70/sqft |
Source: Public Record Report a problem | ||
Public tax history
| Year | Property taxes | Tax assessment |
|---|---|---|
| 2025 | $3,398 +1.4% | $238,510 +1.7% |
| 2024 | $3,349 +7.2% | $234,507 +2.6% |
| 2023 | $3,124 -7.4% | $228,584 +12.1% |
| 2022 | $3,374 +14.8% | $203,910 +10% |
| 2021 | $2,938 +74% | $185,378 +46.5% |
| 2020 | $1,688 +1.3% | $126,510 +2.3% |
| 2019 | $1,667 +5.1% | $123,666 +1.9% |
| 2018 | $1,586 | $121,361 +2.1% |
| 2017 | $1,586 +4.3% | $118,865 +2.1% |
| 2016 | $1,520 +0.6% | $116,421 +0.7% |
| 2015 | $1,511 -2.1% | $115,612 +0.8% |
| 2014 | $1,544 +38.3% | $114,695 +1.5% |
| 2013 | $1,117 -1.2% | $113,000 |
| 2012 | $1,130 -19.9% | $113,000 -14.2% |
| 2011 | $1,411 -5.8% | $131,670 -3.2% |
| 2010 | $1,498 -5.4% | $136,039 -4% |
| 2009 | $1,583 +0.2% | $141,707 +0.1% |
| 2008 | $1,579 -7.8% | $141,566 +3% |
| 2007 | $1,713 -4.5% | $137,443 +2.5% |
| 2006 | $1,793 +2.7% | $134,091 +3% |
| 2005 | $1,747 +3.3% | $130,186 |
| 2004 | $1,691 -1% | -- |
| 2003 | $1,709 +12.4% | $124,039 +1.2% |
| 2002 | $1,521 | $122,514 +2.6% |
| 2001 | $1,521 +2.2% | $119,384 +3% |
| 2000 | $1,488 | $115,907 |
Find assessor info on the county website
Neighborhood: 34748
Nearby homes
- $297,0003 bd2 ba1.7k sqft25097 Riverwalk Dr, Leesburg, FL 34748Sold
- $291,1003 bd2 ba1.7k sqft25089 Riverwalk Dr, Leesburg, FL 34748Off Market

- $293,6003 bd2 ba1.8k sqft25101 Riverwalk Dr, Leesburg, FL 34748Off Market
- $288,0003 bd2 ba1.8k sqft25085 Riverwalk Dr, Leesburg, FL 34748Off Market

- $281,7002 bd2 ba1.9k sqft25105 Riverwalk Dr, Leesburg, FL 34748Off Market
- $359,9003 bd2 ba1.8k sqft25081 Riverwalk Dr, Leesburg, FL 34748For Sale
- $281,1003 bd2 ba1.7k sqft25086 Riverwalk Dr, Leesburg, FL 34748Off Market
- $242,1002 bd2 ba1.5k sqft25082 Riverwalk Dr, Leesburg, FL 34748Off Market
Nearby schools
GreatSchools rating
- 2/10Leesburg Elementary SchoolGrades: PK-5Distance: 6.1 mi
- 3/10Oak Park Middle SchoolGrades: 6-8Distance: 6.2 mi
- 2/10Leesburg High SchoolGrades: 9-12Distance: 6.5 mi
Get a cash offer in 3 minutes
Find out how much your home could sell for in as little as 3 minutes with a no-obligation cash offer.
Estimated market value
$300,100
Get a cash offer in 3 minutes
Find out how much your home could sell for in as little as 3 minutes with a no-obligation cash offer.
Estimated market value
$300,100
- Florida
- Lake County
- Leesburg
- 34748
- 25093 RIVERWALK DRIVE
Nearby cities
Nearby neighborhoods
Nearby zip codes
Other Leesburg Topics
