Location, Location, Location!! Motivated Seller. This great 3 bedroom/2 bath is located on the 18th hole of Otter Creek Golf Course and provides beautiful golf course views from the enclosed FL Room, Master Suite, Living Room, Family Room, Kitchen, Dinette and the second bedroom. The fully enclosed Florida Room which is under heat & air, provides the perfect place to relax with your morning coffee or evening cocktail. It’s a great place to enjoy our Florida sunsets or watching the golfers & the wildlife. Please note that the Florida room is not included in the square footage. There’s also a patio finished with pavers for grilling or working on that tan. Across the street is a conservation area that showcases those gorgeous sunrises. The split floor plan provides privacy and the separate living room and family room gives plenty of room for relaxing and entertainment. The spacious Master Suite has a door leading out to the Florida room and a walk-in closet. Enjoy the large ensuite bath, which sports a jetted tub, double sinks, and a separate shower stall with bench. The guest bath has a tub/shower combo and is shared with the 2 guest rooms. The kitchen & dinette has new luxury vinyl flooring and a solar tube provides additional bright light in the kitchen. There’s plenty of room in this extended 2 car garage that features a utility sink and electric screen.To top it all off, the extra wide driveway and front walk are finished with pavers. Home is being sold furnished. The property is located within the Plantation at Leesburg, a 55+ community. The community has 2-18 hole golf courses, a driving range, 2 fitness centers, 3 heated pools and spas, tennis & pickle ball courts, bocce, horseshoes, clubs, activities and more! Come see what you’ve been missing!
Sold for $297,000
$297,000
25097 RIVERWALK DRIVE, LEESBURG, FL 34748
3beds
1,763sqft
Single Family Residence
Built in 1995
7,272 Square Feet Lot
$295,600 Zestimate®
$168/sqft
$1,983 Estimated rent
Home value
$295,600
$281,000 - $310,000
$1,983/mo
Zestimate® history
Owner options
List your home for rent
$1,983/mo
Rent Zestimate®
Find your next renter with Zillow Rental Manager. Plus, with online applications, you can quickly screen prospective tenants – for free.
$1,983/mo
Rent Zestimate®
Refinance and save
$2,139/mo
Est. payment
Refinancing to a lower rate could help reduce your monthly payments and save thousands over the life of the loan.
$2,139/mo
Est. payment
Explore your selling options
Work with a Zillow partner agent
Leverage their expertise and Zillow's premium Showcase listings to get your home seen by more buyers.
Get startedList with your own agent
Get your home in front of millions of buyers by listing it on Zillow.
Learn how to do itSell it yourself
Take full control of how buyers see your home on Zillow by listing For Sale by Owner (FSBO).
List your homeWhat's special
Solar tubeBeautiful golf course viewsEnclosed fl roomSpacious master suiteMaster suiteFlorida roomUtility sink
Zillow last checked:
Listing updated:
Listed by:
Sheryl Mowry-Miller 217-791-4861,
PAL REALTY 352-326-3626
Bought with:
Adriana Skoloda, 3081783
RE/MAX PREMIER REALTY
Source: Stellar MLS,MLS#: G5075023 Originating MLS: Lake and Sumter
Originating MLS: Lake and Sumter
Facts & features
Interior
Bedrooms & bathrooms
- Bedrooms: 3
- Bathrooms: 2
- Full bathrooms: 2
Rooms
- Room types: Breakfast Room Separate, Family Room, Florida Room, Dining Room, Living Room, Utility Room
Primary bedroom
- Features: Ceiling Fan(s), En Suite Bathroom, Walk-In Closet(s)
- Level: First
- Dimensions: 13x15
Bedroom 2
- Features: Ceiling Fan(s), Built-in Closet
- Level: First
- Dimensions: 10x12
Bedroom 3
- Features: Ceiling Fan(s), Built-in Closet
- Level: First
- Dimensions: 10x10
Dinette
- Level: First
- Dimensions: 10x8
Dining room
- Level: First
- Dimensions: 12x14
Family room
- Features: Ceiling Fan(s)
- Level: First
- Dimensions: 13x16
Kitchen
- Level: First
- Dimensions: 8x13
Living room
- Features: Ceiling Fan(s)
- Level: First
- Dimensions: 12x19
Heating
- Electric
Cooling
- Central Air
Appliances
- Included: Dishwasher, Disposal, Dryer, Electric Water Heater, Microwave, Range, Refrigerator, Washer
- Laundry: Inside, Laundry Room
Features
- Cathedral Ceiling(s), Ceiling Fan(s), Kitchen/Family Room Combo, Split Bedroom, Walk-In Closet(s)
- Flooring: Carpet, Ceramic Tile, Engineered Hardwood, Luxury Vinyl
- Doors: Sliding Doors
- Windows: Skylight(s), Window Treatments
- Has fireplace: No
- Furnished: Yes
Interior area
- Total structure area: 2,577
- Total interior livable area: 1,763 sqft
Property
Parking
- Total spaces: 2
- Parking features: Driveway, Garage Door Opener, Off Street, Oversized
- Attached garage spaces: 2
- Has uncovered spaces: Yes
- Details: Garage Dimensions: 20x25
Features
- Levels: One
- Stories: 1
- Patio & porch: Enclosed, Patio
- Exterior features: Irrigation System, Rain Gutters
- Has view: Yes
- View description: Golf Course
Lot
- Size: 7,272 Square Feet
- Dimensions: 72 x 101
- Features: On Golf Course
- Residential vegetation: Mature Landscaping
Details
- Parcel number: 252024024600001700
- Zoning: PUD
- Special conditions: None
Construction
Type & style
- Home type: SingleFamily
- Property subtype: Single Family Residence
Materials
- Vinyl Siding, Wood Frame
- Foundation: Slab
- Roof: Shingle
Condition
- New construction: No
- Year built: 1995
Details
- Builder model: Islander
Utilities & green energy
- Sewer: Public Sewer
- Water: Public
- Utilities for property: BB/HS Internet Available, Cable Available, Electricity Connected, Phone Available, Sewer Connected, Underground Utilities, Water Connected
Community & HOA
Community
- Features: Association Recreation - Owned, Buyer Approval Required, Clubhouse, Community Mailbox, Deed Restrictions, Fitness Center, Gated Community - Guard, Golf Carts OK, Golf, Pool, Restaurant, Sidewalks, Special Community Restrictions, Wheelchair Access
- Pet fee: $0 monthly
- Senior community: Yes
- Subdivision: PLANTATION AT LEESBURG
HOA
- Has HOA: Yes
- Amenities included: Fence Restrictions, Gated, Golf Course, Pickleball Court(s), Pool, Recreation Facilities, Sauna, Spa/Hot Tub, Tennis Court(s), Wheelchair Access
- Services included: 24-Hour Guard, Common Area Taxes, Community Pool, Reserve Fund, Pool Maintenance, Recreational Facilities
- HOA fee: $135 monthly
- HOA name: HOA Office
Location
- Region: Leesburg
Financial & listing details
- Price per square foot: $168/sqft
- Tax assessed value: $257,254
- Annual tax amount: $3,890
- Date on market: 11/1/2023
- Cumulative days on market: 156 days
- Listing terms: Cash,Conventional
- Ownership: Fee Simple
- Total actual rent: 0
- Electric utility on property: Yes
- Road surface type: Paved
Price history
| Date | Event | Price |
|---|---|---|
| 5/6/2024 | Sold | $297,000-1.7%$168/sqft |
Source:  Stellar MLS #G5075023 Report a problem Stellar MLS #G5075023 Report a problem | ||
| 4/6/2024 | Pending sale | $302,000$171/sqft |
Source: Stellar MLS #G5075023 Report a problem | ||
| 3/19/2024 | Price change | $302,000-3.2%$171/sqft |
Source: Stellar MLS #G5075023 Report a problem | ||
| 2/29/2024 | Price change | $312,000-3.4%$177/sqft |
Source: Stellar MLS #G5075023 Report a problem | ||
| 11/1/2023 | Listed for sale | $323,000+24.2%$183/sqft |
Source: Stellar MLS #G5075023 Report a problem | ||
| 7/15/2021 | Sold | $260,000+2%$147/sqft |
Source: Public Record Report a problem | ||
| 5/26/2021 | Pending sale | $254,900$145/sqft |
Source: Stellar MLS #G5042315 Report a problem | ||
| 5/23/2021 | Listed for sale | $254,900+71.3%$145/sqft |
Source: Stellar MLS #G5042315 Report a problem | ||
| 6/20/1995 | Sold | $148,800$84/sqft |
Source: Public Record Report a problem | ||
Public tax history
| Year | Property taxes | Tax assessment |
|---|---|---|
| 2025 | $3,419 -18.8% | $235,094 -7.5% |
| 2024 | $4,208 +8.2% | $254,054 +2.8% |
| 2023 | $3,890 +1.8% | $247,245 |
| 2022 | $3,820 +129.8% | $247,245 +89.2% |
| 2021 | $1,663 -3.9% | $130,646 +1.4% |
| 2020 | $1,730 +1.3% | $128,843 +2.3% |
| 2019 | $1,709 +5.1% | $125,947 +1.9% |
| 2018 | $1,626 | $123,599 +2.1% |
| 2017 | $1,626 +4.3% | $121,057 +2.1% |
| 2016 | $1,560 +0.5% | $118,568 +0.7% |
| 2015 | $1,552 -2.1% | $117,744 +0.8% |
| 2014 | $1,585 +38.1% | $116,810 +1.5% |
| 2013 | $1,148 -1.2% | $115,084 |
| 2012 | $1,161 -19.6% | $115,084 -14.1% |
| 2011 | $1,445 -5.8% | $133,964 -3.2% |
| 2010 | $1,535 -9.4% | $138,434 -7.1% |
| 2009 | $1,694 +0.2% | $149,040 +0.1% |
| 2008 | $1,690 -7.2% | $148,892 +3% |
| 2007 | $1,821 -4.5% | $144,556 +2.5% |
| 2006 | $1,907 +2.6% | $141,031 +3% |
| 2005 | $1,859 +3.2% | $136,924 |
| 2004 | $1,800 -1.1% | -- |
| 2003 | $1,820 +8.7% | $130,458 +1.2% |
| 2002 | $1,674 | $128,898 |
| 2001 | $1,674 +1.3% | $128,898 |
| 2000 | $1,652 | $128,898 |
Find assessor info on the county website
Neighborhood: 34748
Nearby homes
- $293,6003 bd2 ba1.8k sqft25101 Riverwalk Dr, Leesburg, FL 34748Off Market
- $300,0003 bd2 ba1.9k sqft25093 Riverwalk Dr, Leesburg, FL 34748Sold
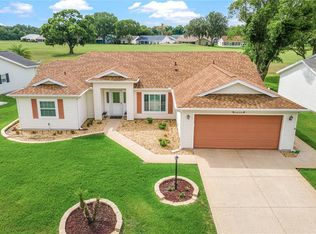
- $281,7002 bd2 ba1.9k sqft25105 Riverwalk Dr, Leesburg, FL 34748Off Market
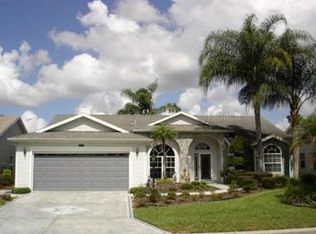
- $291,1003 bd2 ba1.7k sqft25089 Riverwalk Dr, Leesburg, FL 34748Off Market

- $289,0003 bd2 ba1.8k sqft25109 Riverwalk Dr, Leesburg, FL 34748Off Market
- $288,0003 bd2 ba1.8k sqft25085 Riverwalk Dr, Leesburg, FL 34748Off Market
- $283,5003 bd2 ba2k sqft25113 Riverwalk Dr, Leesburg, FL 34748Sold
- $359,9003 bd2 ba1.8k sqft25081 Riverwalk Dr, Leesburg, FL 34748For Sale
Nearby schools
GreatSchools rating
- 2/10Leesburg Elementary SchoolGrades: PK-5Distance: 6.1 mi
- 3/10Oak Park Middle SchoolGrades: 6-8Distance: 6.2 mi
- 2/10Leesburg High SchoolGrades: 9-12Distance: 6.5 mi
Get a cash offer in 3 minutes
Find out how much your home could sell for in as little as 3 minutes with a no-obligation cash offer.
Estimated market value
$295,600
Get a cash offer in 3 minutes
Find out how much your home could sell for in as little as 3 minutes with a no-obligation cash offer.
Estimated market value
$295,600
- Florida
- Lake County
- Leesburg
- 34748
- 25097 RIVERWALK DRIVE
Nearby cities
Nearby neighborhoods
Nearby zip codes
Other Leesburg Topics
