This immaculate 3-bedroom, 2-bathroom home sits right on the 18th green of Otters Creek Golf Course in Plantation at Leesburg. Its split floor plan ensures privacy for both owners and guests, while the spacious open living and dining area, highlighted by a cathedral ceiling, creates a warm and inviting atmosphere. There's also a Florida room offering beautiful golf course views and easy access to the back patio through sliding glass doors. The layout provides a welcoming spot for gatherings with friends and family. Laminate flooring throughout except the bathrooms and indoor laundry. The kitchen features plentiful cabinets, a pantry, a new stainless-steel stove and refrigerator, and a large breakfast area nearby. The primary suite includes his and hers walk-in closets, dual vanities, a walk-in shower, and a garden tub. Combined with the extensive amenities available at Plantation at Leesburg, this home represents a fantastic opportunity that is sure to go quickly. Schedule a viewing today to experience this charming property firsthand. This 55+ gated community has amenities galore with 36 holes of golf, 3 recreation centers and pools, a softball field, tennis courts, numerous clubs and activities and a restaurant and pub. This home comes with a 13 MONTH HOME WARRANTY. The roof is 2016 and the A/C is 2021.
Sold for $283,500
$283,500
25113 RIVERWALK DRIVE, LEESBURG, FL 34748
3beds
2,084sqft
Single Family Residence
Built in 1996
6,786 Square Feet Lot
$285,400 Zestimate®
$136/sqft
$1,912 Estimated rent
Home value
$285,400
$271,000 - $303,000
$1,912/mo
Zestimate® history
Owner options
List your home for rent
$1,912/mo
Rent Zestimate®
Find your next renter with Zillow Rental Manager. Plus, with online applications, you can quickly screen prospective tenants – for free.
$1,912/mo
Rent Zestimate®
Refinance and save
$2,094/mo
Est. payment
Refinancing to a lower rate could help reduce your monthly payments and save thousands over the life of the loan.
$2,094/mo
Est. payment
Explore your selling options
Work with a Zillow partner agent
Leverage their expertise and Zillow's premium Showcase listings to get your home seen by more buyers.
Get startedList with your own agent
Get your home in front of millions of buyers by listing it on Zillow.
Learn how to do itSell it yourself
Take full control of how buyers see your home on Zillow by listing For Sale by Owner (FSBO).
List your homeWhat's special
Large breakfast area nearbyGarden tubCathedral ceilingWalk-in showerDual vanitiesKitchen features plentiful cabinets
Zillow last checked:
Listing updated:
Listed by:
Jim Richardson 352-874-7606,
ERA GRIZZARD REAL ESTATE 352-787-6966
Bought with:
Jessica Remillard, 3444186
WEMERT GROUP REALTY LLC
Jenny Wemert, 3044371
WEMERT GROUP REALTY LLC
Source: Stellar MLS,MLS#: G5108788 Originating MLS: Orlando Regional
Originating MLS: Orlando Regional
Facts & features
Interior
Bedrooms & bathrooms
- Bedrooms: 3
- Bathrooms: 2
- Full bathrooms: 2
Rooms
- Room types: Attic, Florida Room
Primary bedroom
- Features: Walk-In Closet(s)
- Level: First
- Area: 221 Square Feet
- Dimensions: 13x17
Bedroom 2
- Features: Built-in Closet
- Level: First
- Area: 154 Square Feet
- Dimensions: 14x11
Bedroom 3
- Features: Built-in Closet
- Level: First
- Area: 252 Square Feet
- Dimensions: 12x21
Primary bathroom
- Features: Dual Sinks, Garden Bath, Tub with Separate Shower Stall
- Level: First
- Area: 132 Square Feet
- Dimensions: 11x12
Bathroom 2
- Level: First
- Area: 54 Square Feet
- Dimensions: 6x9
Dinette
- Level: First
- Area: 108 Square Feet
- Dimensions: 9x12
Dining room
- Level: First
- Area: 132 Square Feet
- Dimensions: 12x11
Florida room
- Level: First
- Area: 150 Square Feet
- Dimensions: 15x10
Kitchen
- Features: Pantry
- Level: First
- Area: 130 Square Feet
- Dimensions: 10x13
Laundry
- Level: First
- Area: 48 Square Feet
- Dimensions: 6x8
Living room
- Level: First
- Area: 240 Square Feet
- Dimensions: 15x16
Heating
- Central
Cooling
- Central Air
Appliances
- Included: Dishwasher, Disposal, Dryer, Electric Water Heater, Microwave, Refrigerator, Washer
- Laundry: Electric Dryer Hookup, Inside, Laundry Room
Features
- Cathedral Ceiling(s), Ceiling Fan(s), Eating Space In Kitchen, Living Room/Dining Room Combo, Vaulted Ceiling(s), Walk-In Closet(s)
- Flooring: Laminate, Tile, Vinyl
- Doors: Sliding Doors
- Windows: Blinds, Window Treatments
- Has fireplace: No
Interior area
- Total structure area: 2,614
- Total interior livable area: 2,084 sqft
Property
Parking
- Total spaces: 2
- Parking features: Garage Door Opener
- Attached garage spaces: 2
- Details: Garage Dimensions: 20x21
Features
- Levels: One
- Stories: 1
- Patio & porch: Deck, Patio, Porch
- Exterior features: Irrigation System, Rain Gutters
- Has view: Yes
- View description: Golf Course
Lot
- Size: 6,786 Square Feet
- Features: Conservation Area, In County, Near Public Transit, On Golf Course
- Residential vegetation: Mature Landscaping, Oak Trees, Trees/Landscaped
Details
- Parcel number: 252024024600001300
- Zoning: PUD
- Special conditions: None
Construction
Type & style
- Home type: SingleFamily
- Architectural style: Florida,Ranch
- Property subtype: Single Family Residence
Materials
- Vinyl Siding, Wood Frame
- Foundation: Slab
- Roof: Shingle
Condition
- New construction: No
- Year built: 1996
Utilities & green energy
- Sewer: Public Sewer
- Water: Public
- Utilities for property: BB/HS Internet Available, Cable Connected, Electricity Connected, Underground Utilities
Community & HOA
Community
- Features: Water Access, Association Recreation - Owned, Deed Restrictions, Fitness Center, Golf, Park, Pool, Tennis Court(s)
- Security: Gated Community, Smoke Detector(s)
- Pet fee: $0 monthly
- Senior community: Yes
- Subdivision: PLANTATION AT LEESBURG RIVERWALK VLG THE
HOA
- Has HOA: Yes
- Amenities included: Fitness Center, Gated, Park, Recreation Facilities, Security, Shuffleboard Court, Tennis Court(s)
- HOA fee: $180 monthly
- HOA name: Christine Campbell
- HOA phone: 352-326-1250
Location
- Region: Leesburg
Financial & listing details
- Price per square foot: $136/sqft
- Tax assessed value: $259,824
- Annual tax amount: $4,277
- Date on market: 2/25/2026
- Cumulative days on market: 107 days
- Listing terms: Cash,Conventional,FHA,VA Loan
- Ownership: Fee Simple
- Total actual rent: 28800
- Electric utility on property: Yes
- Road surface type: Paved, Asphalt
Price history
| Date | Event | Price |
|---|---|---|
| 7/6/2026 | Sold | $283,500-5.5%$136/sqft |
Source:  Stellar MLS #G5108788 Report a problem Stellar MLS #G5108788 Report a problem | ||
| 6/17/2026 | Pending sale | $299,900$144/sqft |
Source: Stellar MLS #G5108788 Report a problem | ||
| 3/17/2026 | Price change | $299,900-6.3%$144/sqft |
Source: Stellar MLS #G5108788 Report a problem | ||
| 2/26/2026 | Listed for sale | $319,900+137.8%$154/sqft |
Source: Stellar MLS #G5108788 Report a problem | ||
| 5/12/2011 | Sold | $134,500-41.3%$65/sqft |
Source: Public Record Report a problem | ||
| 12/24/2010 | Listing removed | $229,000$110/sqft |
Source: PAL Realty ~ The Plantation at Leesburg #G4653138 Report a problem | ||
| 4/14/2010 | Listed for sale | $229,000$110/sqft |
Source: PAL Realty ~ The Plantation at Leesburg #G4653138 Report a problem | ||
| 10/19/2009 | Listing removed | $229,000$110/sqft |
Source: NCI #G4643416 Report a problem | ||
| 2/22/2009 | Price change | $229,000-2.6%$110/sqft |
Source: ERA Tom Grizzard, Inc. #G4643416 Report a problem | ||
| 11/1/2008 | Listed for sale | $235,000+78%$113/sqft |
Source: ERA Tom Grizzard, Inc. #G4643416 Report a problem | ||
| 4/9/1996 | Sold | $132,000$63/sqft |
Source: Public Record Report a problem | ||
Public tax history
| Year | Property taxes | Tax assessment |
|---|---|---|
| 2025 | $4,277 +4.4% | $259,824 +9.7% |
| 2024 | $4,095 +11.5% | $236,770 +10% |
| 2023 | $3,674 +6.7% | $215,250 +10% |
| 2022 | $3,443 +19.2% | $195,690 +10% |
| 2021 | $2,888 +3.8% | $177,903 +10% |
| 2020 | $2,783 -1.5% | $161,730 |
| 2019 | $2,827 +2.1% | $161,730 |
| 2018 | $2,768 | $161,730 +9.4% |
| 2017 | $2,768 +9.3% | $147,858 |
| 2016 | $2,534 -1.5% | $147,858 +9.1% |
| 2015 | $2,571 +5.1% | $135,484 +11.5% |
| 2014 | $2,447 +47.5% | $121,468 +9% |
| 2013 | $1,659 -1% | $111,486 |
| 2012 | $1,676 +46.8% | $111,486 -17% |
| 2011 | $1,141 -25.9% | $134,357 -3.2% |
| 2010 | $1,541 +3.8% | $138,825 +2.7% |
| 2009 | $1,484 +0.3% | $135,176 +0.1% |
| 2008 | $1,480 -8.4% | $135,041 +3% |
| 2007 | $1,616 -4.5% | $131,108 +2.5% |
| 2006 | $1,692 +2.7% | $127,911 +3% |
| 2005 | $1,647 +3.3% | $124,186 |
| 2004 | $1,594 -1% | -- |
| 2003 | $1,610 +8.8% | $118,321 +1.2% |
| 2002 | $1,480 | $116,876 |
| 2001 | $1,480 -1.6% | $116,876 |
| 2000 | $1,504 | $116,876 |
Find assessor info on the county website
Neighborhood: 34748
Nearby homes
- $263,7002 bd2 ba1.7k sqft25117 Riverwalk Dr, Leesburg, FL 34748Off Market
- $289,0003 bd2 ba1.8k sqft25109 Riverwalk Dr, Leesburg, FL 34748Off Market
- $281,7002 bd2 ba1.9k sqft25105 Riverwalk Dr, Leesburg, FL 34748Off Market
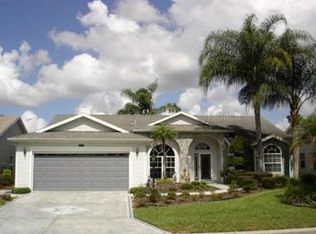
- $294,8002 bd3 ba2.4k sqft25121 Riverwalk Dr, Leesburg, FL 34748Off Market
- $293,6003 bd2 ba1.8k sqft25101 Riverwalk Dr, Leesburg, FL 34748Off Market
- $299,0003 bd2 ba2.2k sqft25125 Riverwalk Dr, Leesburg, FL 34748Off Market
- $297,0003 bd2 ba1.7k sqft25097 Riverwalk Dr, Leesburg, FL 34748Sold
- $291,5002 bd2 ba2k sqft25129 Riverwalk Dr, Leesburg, FL 34748Sold
Nearby schools
GreatSchools rating
- 2/10Leesburg Elementary SchoolGrades: PK-5Distance: 6.1 mi
- 3/10Oak Park Middle SchoolGrades: 6-8Distance: 6.1 mi
- 2/10Leesburg High SchoolGrades: 9-12Distance: 6.5 mi
Get a cash offer in 3 minutes
Find out how much your home could sell for in as little as 3 minutes with a no-obligation cash offer.
Estimated market value
$285,400
Get a cash offer in 3 minutes
Find out how much your home could sell for in as little as 3 minutes with a no-obligation cash offer.
Estimated market value
$285,400
- Florida
- Lake County
- Leesburg
- 34748
- 25113 RIVERWALK DRIVE
Nearby cities
Nearby neighborhoods
Nearby zip codes
Other Leesburg Topics
