###### 12/2025 NEW QUARTZ COUNTERTOPS [W/ NEW UNDERMOUNT SINKS & FAUCETS] INSTALLED THROUGHOUT - SEE NEW ATTACHED PHOTOS OF KITCHEN & BATHS ###### A Fantastic Find in a Fabulous Community equals Fantabulous (that’s a real word); Situated in the Plantation at Leesburg; Small Town Living with lots of Amenities. This Mostly Turnkey Furnished 2 Bedroom w/Den home is located on a Spacious Corner Lot Overlooking the 18th Green of Otter Creek Golf Course. 1998 Custom Nassau. Eastern Exposure. 2063 Sq. Ft. ##### Roof 2024; AC 2019; Mostly Turnkey Furnished (some minor exclusions may apply)(Golf Cart is EXCLUDED) #### You’ll want this home on your “must see” list. This community of 2,820 homes features beautifully manicured lawns, cascading waterfalls, lush palm trees, 24-hour staffed security, and amenities and activities to fit every taste, interest and budget. Residents enjoy three well-equipped multi-purpose clubhouses, three swimming pools, spring fed fishing ponds and much more. Scenic walking and biking trails meander through the neighborhoods of the broad community. The Plantation at Leesburg; Central Florida 55 Plus Active Adult Specialists in Gated Golf and Tennis Retirement Communities with Championship golf courses, equity memberships available, large clubhouses, heated pools, full time activity directors, 100+ activities each week, state of the art fitness centers, walking and biking trails & a 30-45 minute drive to all Orlando attractions! Information deemed accurate, but not guaranteed. Note: Property taxes may increase or decrease with reassessment after the sale. A MUST SEE! CALL TODAY!!!!
Sold for $291,500
$291,500
25129 RIVERWALK DRIVE, LEESBURG, FL 34748
2beds
2,063sqft
Single Family Residence
Built in 1998
5,963 Square Feet Lot
$-- Zestimate®
$141/sqft
$1,901 Estimated rent
Home value
Not available
Estimated sales range
Not available
$1,901/mo
Zestimate® history
Owner options
List your home for rent
$1,901/mo
Rent Zestimate®
Find your next renter with Zillow Rental Manager. Plus, with online applications, you can quickly screen prospective tenants – for free.
$1,901/mo
Rent Zestimate®
Refinance and save
$2,109/mo
Est. payment
Refinancing to a lower rate could help reduce your monthly payments and save thousands over the life of the loan.
$2,109/mo
Est. payment
Explore your selling options
Work with a Zillow partner agent
Leverage their expertise and Zillow's premium Showcase listings to get your home seen by more buyers.
Get startedList with your own agent
Get your home in front of millions of buyers by listing it on Zillow.
Learn how to do itSell it yourself
Take full control of how buyers see your home on Zillow by listing For Sale by Owner (FSBO).
List your homeWhat's special
Three swimming poolsCascading waterfallsSpring fed fishing pondsEastern exposureHeated poolsLush palm treesBeautifully manicured lawns
Zillow last checked:
Listing updated:
Listed by:
Cary Fier 352-551-6155,
CENTURY 21 MYERS REALTY 352-326-3626
Bought with:
Claire Brooks, 3239179
FLORIDA PLUS REALTY, LLC
Source: Stellar MLS,MLS#: G5096346 Originating MLS: Lake and Sumter
Originating MLS: Lake and Sumter
Facts & features
Interior
Bedrooms & bathrooms
- Bedrooms: 2
- Bathrooms: 2
- Full bathrooms: 2
Rooms
- Room types: Den/Library/Office, Family Room, Florida Room, Living Room, Utility Room
Primary bedroom
- Description: Room5
- Features: Walk-In Closet(s)
- Level: First
- Area: 236.25 Square Feet
- Dimensions: 17.5x13.5
Bedroom 2
- Description: Room6
- Features: Built-in Closet
- Level: First
- Area: 156 Square Feet
- Dimensions: 13x12
Den
- Description: Room7
- Level: First
- Area: 132 Square Feet
- Dimensions: 11x12
Dinette
- Description: Room4
- Level: First
- Area: 90 Square Feet
- Dimensions: 9x10
Family room
- Description: Room2
- Level: First
- Area: 256.5 Square Feet
- Dimensions: 19x13.5
Florida room
- Description: Room9
- Level: First
- Area: 170 Square Feet
- Dimensions: 17x10
Kitchen
- Description: Room3
- Features: Pantry
- Level: First
- Area: 160 Square Feet
- Dimensions: 10x16
Laundry
- Description: Room8
- Level: First
- Area: 60 Square Feet
- Dimensions: 10x6
Living room
- Description: Room1
- Level: First
- Area: 350 Square Feet
- Dimensions: 17.5x20
Heating
- Central, Electric, Heat Pump
Cooling
- Central Air
Appliances
- Included: Dishwasher, Dryer, Electric Water Heater, Range, Refrigerator, Washer
- Laundry: Electric Dryer Hookup, In Kitchen, Inside, Laundry Room, Washer Hookup
Features
- Ceiling Fan(s), Eating Space In Kitchen, Kitchen/Family Room Combo, Walk-In Closet(s)
- Flooring: Carpet, Ceramic Tile, Laminate
- Windows: Window Treatments
- Has fireplace: No
Interior area
- Total structure area: 2,779
- Total interior livable area: 2,063 sqft
Property
Parking
- Total spaces: 2
- Parking features: Driveway, Garage Door Opener, Ground Level
- Attached garage spaces: 2
- Has uncovered spaces: Yes
Features
- Levels: One
- Stories: 1
- Patio & porch: Covered, Deck, Enclosed, Front Porch, Patio, Rear Porch, Screened
- Exterior features: Irrigation System, Rain Gutters
- Has view: Yes
- View description: Golf Course
- Waterfront features: Lake
Lot
- Size: 5,963 Square Feet
- Features: Corner Lot, In County, Landscaped, Level, Near Golf Course, On Golf Course, Street Dead-End, Unincorporated
- Residential vegetation: Mature Landscaping
Details
- Parcel number: 252024024600000900
- Zoning: PUD
- Special conditions: None
Construction
Type & style
- Home type: SingleFamily
- Architectural style: Ranch
- Property subtype: Single Family Residence
Materials
- Vinyl Siding, Wood Frame
- Foundation: Slab
- Roof: Shingle
Condition
- Completed
- New construction: No
- Year built: 1998
Details
- Builder model: Nassau
Utilities & green energy
- Sewer: Public Sewer
- Water: Public
- Utilities for property: BB/HS Internet Available, Electricity Connected, Fire Hydrant, Phone Available, Public, Sewer Connected, Street Lights, Underground Utilities, Water Connected
Community & HOA
Community
- Features: Fishing, Lake, Association Recreation - Owned, Buyer Approval Required, Clubhouse, Deed Restrictions, Fitness Center, Gated Community - Guard, Golf Carts OK, Golf, Pool, Restaurant, Sidewalks, Special Community Restrictions, Tennis Court(s)
- Security: Gated Community, Security Gate, Smoke Detector(s)
- Pet fee: $0 monthly
- Senior community: Yes
- Subdivision: PLANTATION AT LEESBURG RIVERWALK VILLAGE
HOA
- Has HOA: Yes
- Amenities included: Basketball Court, Clubhouse, Fence Restrictions, Fitness Center, Gated, Golf Course, Pickleball Court(s), Pool, Recreation Facilities, Sauna, Security, Shuffleboard Court, Spa/Hot Tub, Tennis Court(s), Trail(s), Vehicle Restrictions
- Services included: 24-Hour Guard, Security
- HOA fee: $165 monthly
- HOA name: Christine Campbell
- HOA phone: 352-326-1250
Location
- Region: Leesburg
Financial & listing details
- Price per square foot: $141/sqft
- Tax assessed value: $261,630
- Annual tax amount: $2,165
- Date on market: 4/30/2025
- Cumulative days on market: 244 days
- Listing terms: Cash,Conventional,FHA,VA Loan
- Ownership: Fee Simple
- Total actual rent: 0
- Electric utility on property: Yes
- Road surface type: Paved, Asphalt
Price history
| Date | Event | Price |
|---|---|---|
| 1/30/2026 | Sold | $291,500+0.9%$141/sqft |
Source:  Stellar MLS #G5096346 Report a problem Stellar MLS #G5096346 Report a problem | ||
| 1/1/2026 | Pending sale | $288,900$140/sqft |
Source: Stellar MLS #G5096346 Report a problem | ||
| 12/16/2025 | Price change | $288,900-0.3%$140/sqft |
Source: Stellar MLS #G5096346 Report a problem | ||
| 9/12/2025 | Price change | $289,900-3.3%$141/sqft |
Source: Stellar MLS #G5096346 Report a problem | ||
| 7/23/2025 | Price change | $299,900-4.8%$145/sqft |
Source: Stellar MLS #G5096346 Report a problem | ||
| 6/23/2025 | Price change | $314,900-4.5%$153/sqft |
Source: Stellar MLS #G5096346 Report a problem | ||
| 6/3/2025 | Price change | $329,900-1.5%$160/sqft |
Source: Stellar MLS #G5096346 Report a problem | ||
| 5/20/2025 | Price change | $334,900-1.5%$162/sqft |
Source: Stellar MLS #G5096346 Report a problem | ||
| 4/30/2025 | Listed for sale | $339,900+138.2%$165/sqft |
Source: Stellar MLS #G5096346 Report a problem | ||
| 9/30/1998 | Sold | $142,700$69/sqft |
Source: Public Record Report a problem | ||
Public tax history
| Year | Property taxes | Tax assessment |
|---|---|---|
| 2025 | $2,226 +2.8% | $146,400 +2.9% |
| 2024 | $2,165 +13.4% | $142,280 +3% |
| 2023 | $1,909 +11.2% | $138,140 +3% |
| 2022 | $1,717 +3.6% | $134,120 +3% |
| 2021 | $1,657 -3.9% | $130,220 +1.4% |
| 2020 | $1,724 +1.3% | $128,423 +2.3% |
| 2019 | $1,702 +5.1% | $125,536 +1.9% |
| 2018 | $1,620 | $123,196 +2.1% |
| 2017 | $1,620 +4.3% | $120,663 +2.1% |
| 2016 | $1,554 +0.5% | $118,182 +0.7% |
| 2015 | $1,546 -2.1% | $117,361 +0.8% |
| 2014 | $1,579 +38.3% | $116,430 +1.5% |
| 2013 | $1,142 -1.2% | $114,710 |
| 2012 | $1,156 -21.5% | $114,710 -15.5% |
| 2011 | $1,473 -5.8% | $135,810 -3.2% |
| 2010 | $1,564 -4.7% | $140,361 -3.5% |
| 2009 | $1,641 +0.2% | $145,494 +0.1% |
| 2008 | $1,637 -7.5% | $145,349 +3% |
| 2007 | $1,769 -4.5% | $141,116 +2.5% |
| 2006 | $1,852 +2.6% | $137,675 +3% |
| 2005 | $1,804 +3.2% | $133,666 |
| 2004 | $1,748 -1% | -- |
| 2003 | $1,766 +7.1% | $127,354 |
| 2002 | $1,649 | $127,354 |
| 2001 | $1,649 -1.6% | $127,354 |
| 2000 | $1,676 | $127,354 |
Find assessor info on the county website
Neighborhood: 34748
Nearby homes
- $299,0003 bd2 ba2.2k sqft25125 Riverwalk Dr, Leesburg, FL 34748Off Market
- $291,3002 bd3 ba2.4k sqft25121 Riverwalk Dr, Leesburg, FL 34748Off Market
- $278,0003 bd2 ba1.7k sqft4401 Water Oak Bnd, Leesburg, FL 34748Off Market
- $283,7002 bd2 ba2k sqft4405 Water Oak Bnd, Leesburg, FL 34748Off Market
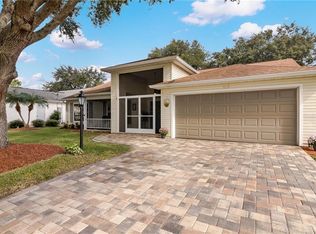
- $264,1002 bd2 ba1.7k sqft25117 Riverwalk Dr, Leesburg, FL 34748Off Market
- $283,5003 bd2 ba2k sqft25113 Riverwalk Dr, Leesburg, FL 34748Sold
- $233,5002 bd2 ba1.5k sqft4409 Water Oak Bnd, Leesburg, FL 34748Off Market
- $289,0003 bd2 ba1.8k sqft25109 Riverwalk Dr, Leesburg, FL 34748Off Market
Nearby schools
GreatSchools rating
- 2/10Leesburg Elementary SchoolGrades: PK-5Distance: 6.1 mi
- 3/10Oak Park Middle SchoolGrades: 6-8Distance: 6.1 mi
- 2/10Leesburg High SchoolGrades: 9-12Distance: 6.4 mi


Get pre-qualified for a loan
At Zillow Home Loans, we can pre-qualify you in as little as 5 minutes with no impact to your credit score.An equal housing lender. NMLS #10287.
- Florida
- Lake County
- Leesburg
- 34748
- 25129 RIVERWALK DRIVE
Nearby cities
Nearby neighborhoods
Nearby zip codes
Other Leesburg Topics
