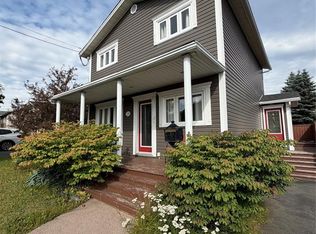
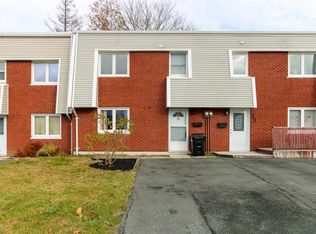
Affordable, Convenient & Move-In Ready — Just in Time for Christmas! Here’s your opportunity to own an affordable 3-bedroom home offering the comfort and convenience of one-level living, ideally situated in the heart of St. John’s! Positioned on an oversized, fully serviced mature building lot directly across from the Blackmarsh Road Shopping Centre, this property combines an incredibly convenient location with the added bonus of numerous recent renovations! Over the past couple of years, this home has undergone extensive improvements, including siding, shingles, windows, exterior doors, PEX plumbing, a new kitchen with stainless steel appliances and center island, two mini-split heat pumps, updated bathroom, and some new flooring and light fixtures installed. These valuable upgrades provide added comfort, energy efficiency, and peace of mind for years to come! Whether you’re a first-time homebuyer, looking to downsize or right-size, or searching for an affordable investment opportunity, this well-located property offers tremendous potential and exceptional convenience! Move-in ready and waiting for its new owners — imagine being settled into your very own home just in time to celebrate Christmas! As per the Sellers Direction, no conveyance of offers prior to November 17th @ 4pm and to remain open until 9pm on the same day.
For sale
C$259,900
251 Blackmarsh Road, St. John’s, NL A1E1T3
3beds
1,052sqft
Single Family Residence
Built in 1960
-- sqft lot
$-- Zestimate®
C$247/sqft
C$-- HOA
What's special
Two mini-split heat pumpsUpdated bathroomOne-level living
- 1 day
- 45
- 1
Zillow last checked:
Listing updated:
Listed by:
Paul Brewer,
Hanlon Realty,
Sarah Elliott,
Hanlon Realty
Source: Newfoundland and Labrador AOR,MLS®#: 1305411
Facts & features
Interior
Bedrooms & bathrooms
- Bedrooms: 3
- Bathrooms: 1
- Full bathrooms: 1
Bedroom
- Level: Main
- Area: 125.19 Square Feet
- Dimensions: 10.7x11.7
Bedroom
- Level: Main
- Area: 127.33 Square Feet
- Dimensions: 10.7x11.9
Bedroom
- Level: Main
- Area: 107 Square Feet
- Dimensions: 10.7x10
Bathroom
- Level: Main
Eat in kitchen
- Level: Main
- Area: 293.38 Square Feet
- Dimensions: 18.11x16.2
Laundry
- Level: Main
- Area: 44.85 Square Feet
- Dimensions: 6.9x6.5
Living room
- Level: Main
- Area: 146.59 Square Feet
- Dimensions: 10.7x13.7
Heating
- Baseboard, Electric
Cooling
- Electric, Mini Split
Appliances
- Included: Dishwasher, Refrigerator, Microwave, Stove, Washer, Dryer
Features
- Flooring: Laminate, Mixed
- Windows: Window Coverings
- Basement: Crawl Space,Three-Quarter
Interior area
- Total structure area: 1,052
- Total interior livable area: 1,052 sqft
Property
Parking
- Parking features: None
- Has uncovered spaces: Yes
Features
- Patio & porch: Deck/Patio, Balcony(s) and Patio(s)
- Water view: Year Round Road Access
Lot
- Dimensions: 63 x 174 x 36 x 150
- Features: Central Location, Highway Access, Level, Recreation Nearby, Shopping Nearby, Wooded, Bus Service, 0.5 -0.99 Acres
Details
- Zoning description: Res / CN
Construction
Type & style
- Home type: SingleFamily
- Property subtype: Single Family Residence
Materials
- Vinyl Siding
- Foundation: Concrete Perimeter, Undeveloped
- Roof: Shingle - Asphalt
Condition
- 50+ Yrs Old
- Year built: 1960
Utilities & green energy
- Sewer: Public Sewer
- Water: Public
- Utilities for property: Cable Connected, Electricity Connected, High Speed Internet
Community & HOA
Location
- Region: St Johns
Financial & listing details
- Price per square foot: C$247/sqft
- Annual tax amount: C$1,300
- Date on market: 11/13/2026
Price history
Price history is unavailable.
Public tax history
Tax history is unavailable.
Climate risks
Neighborhood: A1E
Nearby schools
GreatSchools rating
No schools nearby
We couldn't find any schools near this home.
Schools provided by the listing agent
- District: St. John's
Source: Newfoundland and Labrador AOR. This data may not be complete. We recommend contacting the local school district to confirm school assignments for this home.
Similar homes
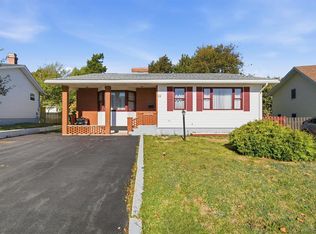
- C$214,9003 bd1 ba1.3k sqft88 Glenview Terrace, St. John's, NL A1E3H7For Sale
 MLS ID #1305387, Corey Gorman, Royal LePage Atlantic Homestead. Newfoundland and Labrador AOR
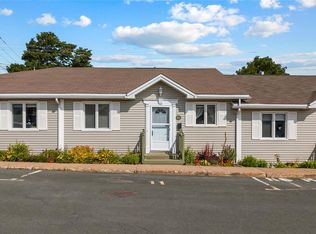
- C$269,9003 bd1 ba1.4k sqft24 Newfoundland Drive, St. John's, NL A1A3E8For Sale
 MLS ID #1305276, Jerry Boyles, Royal LePage Property Consultants Limited. Newfoundland and Labrador AOR
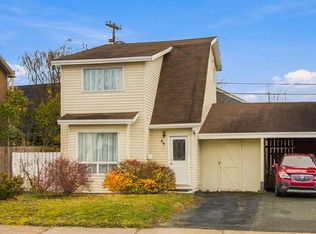
- C$299,9003 bd2 ba1.4k sqft58 Charlton Street, St. John's, NL A1C1Z1For Sale
 MLS ID #1305403, Ryan Elliott, Royal LePage Vision Realty. Newfoundland and Labrador AOR
- C$259,9003 bd2 ba960 sqft28 Feild Street, St. John's, NL A1C4J4For Sale
 MLS ID #1305171, Gregory Linehan, Norman Lane Real Estate Professionals Inc.. Newfoundland and Labrador AOR
