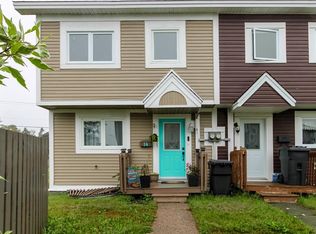
Welcome to 7 White Place – Comfort, Space & Convenience! Whether you’re a first-time homebuyer, looking to downsize, or searching for a great place to call home, this charming duplex offers the perfect combination of comfort, functionality, and affordability! Featuring 3 bedrooms and 1.5 bathrooms, this home offers a practical layout designed for everyday living. The comfortable living spaces provide plenty of room to relax, while the three bedrooms offer flexibility for a growing family, guests, or a home office. NO SELLERS DIRECTIVE Downstairs, you’ll find a rec room that adds valuable extra living space! Whether you envision a cozy movie room, kids’ play area, home gym, or the ultimate spot to unwind, this versatile space offers plenty of possibilities. With the added convenience of a half bathroom, a functional layout, and room to make it your own, 7 White Place is a fantastic opportunity for buyers looking to get into the market without sacrificing space. Affordable, functional, and full of potential — this is one you’ll want to see for yourself!
For sale
C$249,999
7 White Place, Mount Pearl, NL A1N2S9
3beds
1,476sqft
Single Family Residence
Built in 1975
1,800 Square Feet Lot
$-- Zestimate®
C$169/sqft
C$-- HOA
What's special
Comfortable living spacesHalf bathroomFunctional layout
- 2 days
- 9
- 0
Zillow last checked:
Listing updated:
Listed by:
Amanda Roberts,
3% Realty East Coast
Source: Newfoundland and Labrador AOR,MLS®#: 1305297
Facts & features
Interior
Bedrooms & bathrooms
- Bedrooms: 3
- Bathrooms: 2
- Full bathrooms: 1
- 1/2 bathrooms: 1
Bedroom
- Level: Second
- Area: 125.4 Square Feet
- Dimensions: 11 x 11.4
Bedroom
- Level: Second
- Area: 129.05 Square Feet
- Dimensions: 14.5 x 8.9
Bedroom
- Level: Second
- Area: 66.4 Square Feet
- Dimensions: 8.3 x 8
Bedroom
- Level: Basement
- Area: 19.8 Square Feet
- Dimensions: 4.5 x 4.4
Bathroom
- Level: Second
- Area: 29.93 Square Feet
- Dimensions: 4.10 x 7.3
Kitchen
- Level: Main
- Area: 173.24 Square Feet
- Dimensions: 12.2 x 14.2
Laundry
- Level: Basement
- Area: 204.75 Square Feet
- Dimensions: 11.7 x 17.5
Living room
- Level: Main
- Area: 168.98 Square Feet
- Dimensions: 14.2 x 11.9
Recreation room
- Level: Basement
- Area: 101.01 Square Feet
- Dimensions: 9.10 x 11.10
Heating
- Electric
Cooling
- Electric
Appliances
- Included: Refrigerator, Stove
Features
- Flooring: Laminate
Interior area
- Total structure area: 1,476
- Total interior livable area: 1,476 sqft
Property
Parking
- Parking features: None
- Has uncovered spaces: Yes
Features
- Patio & porch: Deck/Patio
Lot
- Size: 1,800 Square Feet
- Dimensions: 18 x 100
Details
- Zoning description: Res
Construction
Type & style
- Home type: SingleFamily
- Property subtype: Single Family Residence
- Attached to another structure: Yes
Materials
- Shingle Siding, Vinyl Siding
- Foundation: Concrete
- Roof: Shingle - Asphalt
Condition
- Year built: 1975
Utilities & green energy
- Sewer: Public Sewer
- Water: Public
Community & HOA
Location
- Region: Mount Pearl
Financial & listing details
- Price per square foot: C$169/sqft
- Annual tax amount: C$2,505
- Date on market: 11/12/2026
Price history
Price history is unavailable.
Public tax history
Tax history is unavailable.
Climate risks
Neighborhood: A1N
Nearby schools
GreatSchools rating
No schools nearby
We couldn't find any schools near this home.
Schools provided by the listing agent
- District: Mount Pearl
Source: Newfoundland and Labrador AOR. This data may not be complete. We recommend contacting the local school district to confirm school assignments for this home.
Similar homes
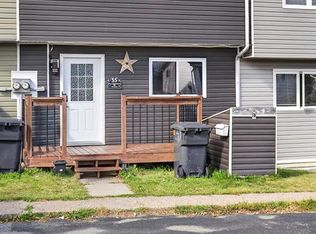
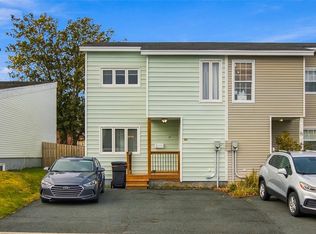
- C$250,0003 bd2 ba1.5k sqft15 Farrell Drive, Mount Pearl, NL A1N3E9For Sale
 MLS ID #1305133, Tammy Stoyles, Keller Williams Platinum Realty. Newfoundland and Labrador AOR
- C$214,9003 bd1 ba1.3k sqft88 Glenview Terrace, St. John's, NL A1E3H7For Sale
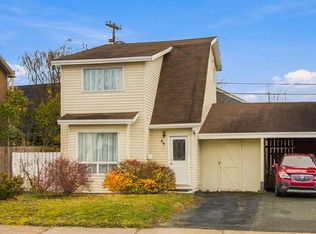 MLS ID #1305387, Corey Gorman, Royal LePage Atlantic Homestead. Newfoundland and Labrador AOR
- C$259,9003 bd1 ba1k sqft251 Blackmarsh Road, St. John’s, NL A1E1T3For Sale
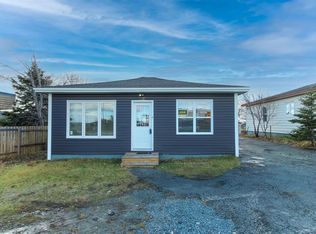 MLS ID #1305411, Paul Brewer, Hanlon Realty. Newfoundland and Labrador AOR
- C$239,9003 bd2 ba2k sqft22 Mount Royal Avenue, St Johns, NL A1C5E4For Sale
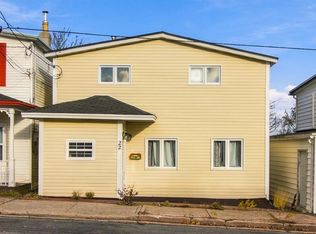 MLS ID #1305392, Jill Mason, 3% Realty East Coast. Newfoundland and Labrador AOR
