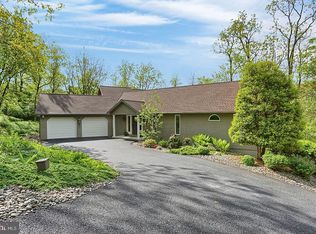
OPEN HOUSE SUNDAY, MAY 18 12PM-2PM! Welcome to 251 Blossom Court. The moment you pull into this secluded retreat—nestled on over 5 acres at the end of a peaceful cul-de-sac in the sought-after Plum Creek Estates of Bernville—you’ll immediately feel at home. Greeted by a luxurious, tree-lined driveway, you’re led to a stunning custom residence that offers the perfect blend of privacy, elegance, and natural beauty. The expansive grounds boast beautifully manicured landscaping, mature trees, and generous space for outdoor living and entertaining. Step inside to find thoughtfully designed interior featuring tasteful updates, abundant natural light, and a seamless indoor-outdoor flow. Whether you're enjoying peaceful mornings on the porch or hosting unforgettable gatherings, every detail of this home is crafted for comfort and style. The open-concept main floor centers around a beautifully appointed kitchen, a cozy wood-burning fireplace, and a spacious first-floor primary suite complete with a stunning en-suite bath. Upstairs offers three well-sized bedrooms and a beautifully updated full bathroom—each space designed with both form and function in mind. The finished basement expands the possibilities even further. Ideal for a second living area, home theater, game room, or guest suite, this level includes a spacious bonus room, a full bathroom, and a large additional room that functions perfectly as a fifth bedroom, home office, or gym. With ample storage and access to the outdoors, the lower level brings convenience and flexibility to your lifestyle. A few upgrades include: Newer Well Pump (2021), and, Roof (2014) , and timeless cosmetic updates throughout. Outside, the property continues to impress with a detached two-car garage, multiple storage sheds for all your tools, equipment, and hobbies, and ample space for recreation. The property is also home to small goats, adding a touch of country charm and a unique opportunity for hobby farming. Conveniently located just minutes from Blue Marsh Lake, Plum Creek Creamery, and major highways, this home offers the perfect blend of rural serenity and modern accessibility. 251 Blossom Court is a rare find—don’t miss your chance to make it yours. Schedule your private tour today! OPEN HOUSE SUNDAY, MAY 18 12PM-2PM! Please do not drive into the property without an appointment. ***OFFER DEADLINE 5PM SUNDAY, MAY 18 ***
Sold for $600,000
Street View
$600,000
251 Blossom Ct, Bernville, PA 19506
4beds
3,480sqft
Single Family Residence
Built in 2006
5.47 Acres Lot
$641,800 Zestimate®
$172/sqft
$3,469 Estimated rent
Home value
$641,800
$590,000 - $700,000
$3,469/mo
Zestimate® history
Owner options
List your home for rent
$3,469/mo
Rent Zestimate®
Find your next renter with Zillow Rental Manager. Plus, with online applications, you can quickly screen prospective tenants – for free.
$3,469/mo
Rent Zestimate®
Refinance and save
$4,022/mo
Est. payment
Refinancing to a lower rate could help reduce your monthly payments and save thousands over the life of the loan.
$4,022/mo
Est. payment
Explore your selling options
Work with a Zillow partner agent
Leverage their expertise and Zillow's premium Showcase listings to get your home seen by more buyers.
Get startedList with your own agent
Get your home in front of millions of buyers by listing it on Zillow.
Learn how to do itSell it yourself
Take full control of how buyers see your home on Zillow by listing For Sale by Owner (FSBO).
List your homeWhat's special
Cozy wood-burning fireplaceExpansive groundsDetached two-car garageFinished basementManicured landscapingMultiple storage shedsAbundant natural light
Zillow last checked:
Listing updated:
Listed by:
Brooke Fitzgerald 610-816-8549,
Keller Williams Platinum Realty - Wyomissing
Bought with:
Alayne Klopp, RS321369
RE/MAX Evolved
Source: Bright MLS,MLS#: PABK2056514
Facts & features
Interior
Bedrooms & bathrooms
- Bedrooms: 4
- Bathrooms: 4
- Full bathrooms: 3
- 1/2 bathrooms: 1
- Main level bathrooms: 2
- Main level bedrooms: 1
Basement
- Area: 1115
Heating
- Forced Air, Heat Pump, Electric, Other
Cooling
- Central Air, Electric
Appliances
- Included: Electric Water Heater
- Laundry: Main Level
Features
- Combination Kitchen/Dining, Family Room Off Kitchen, Open Floorplan, Kitchen Island, Recessed Lighting
- Basement: Finished,Improved
- Number of fireplaces: 1
- Fireplace features: Wood Burning
Interior area
- Total structure area: 3,480
- Total interior livable area: 3,480 sqft
- Finished area above ground: 2,365
- Finished area below ground: 1,115
Property
Parking
- Total spaces: 2
- Parking features: Storage, Driveway, Detached
- Garage spaces: 2
- Has uncovered spaces: Yes
Accessibility
- Accessibility features: Other
Features
- Levels: Three
- Stories: 3
- Patio & porch: Porch, Deck
- Pool features: None
- Has view: Yes
- View description: Trees/Woods
Lot
- Size: 5.47 Acres
- Features: Backs to Trees, Cul-De-Sac, Landscaped, Secluded
Details
- Additional structures: Above Grade, Below Grade
- Parcel number: 27437904916987
- Zoning: RR
- Special conditions: Standard
Construction
Type & style
- Home type: SingleFamily
- Architectural style: Cape Cod
- Property subtype: Single Family Residence
Materials
- Frame
- Foundation: Block, Stone
- Roof: Shingle
Condition
- Excellent,Very Good
- New construction: No
- Year built: 2006
Utilities & green energy
- Sewer: On Site Septic
- Water: Well
Community & HOA
Community
- Subdivision: Plum Creek Estates
HOA
- Has HOA: No
Location
- Region: Bernville
- Municipality: BERN TWP
Financial & listing details
- Price per square foot: $172/sqft
- Tax assessed value: $241,500
- Annual tax amount: $10,190
- Date on market: 5/15/2025
- Listing agreement: Exclusive Right To Sell
- Listing terms: Conventional,Cash,FHA,VA Loan
- Inclusions: All Kitchen Appliances, Washer & Dryer, Basement Church Pew, Basement Craft Table, Window Shelving Unit In The Bedroom With The Built-in Bed, Extra Freezer In Basement. Some Other Items Of Furniture May Be Negotiable.
- Ownership: Fee Simple
Price history
| Date | Event | Price |
|---|---|---|
| 6/20/2025 | Sold | $600,000+3%$172/sqft |
Source:  Bright MLS #PABK2056514 Report a problem Bright MLS #PABK2056514 Report a problem | ||
| 5/19/2025 | Pending sale | $582,500$167/sqft |
Source: Bright MLS #PABK2056514 Report a problem | ||
| 5/19/2025 | Listing removed | $582,500$167/sqft |
Source: Bright MLS #PABK2056514 Report a problem | ||
| 5/15/2025 | Listed for sale | $582,500+921.9%$167/sqft |
Source: Bright MLS #PABK2056514 Report a problem | ||
| 5/18/2004 | Sold | $57,000$16/sqft |
Source: Public Record Report a problem | ||
Public tax history
| Year | Property taxes | Tax assessment |
|---|---|---|
| 2025 | $10,190 +3.6% | $241,500 |
| 2024 | $9,835 +2.7% | $241,500 |
| 2023 | $9,579 | $241,500 |
| 2022 | $9,579 | $241,500 |
| 2021 | $9,579 | $241,500 |
| 2020 | $9,579 +2.6% | $241,500 |
| 2019 | $9,337 | $241,500 |
| 2018 | $9,337 +0.7% | $241,500 |
| 2017 | $9,268 +258.2% | $241,500 |
| 2016 | $2,587 | $241,500 |
| 2015 | $2,587 | $241,500 |
| 2014 | -- | $241,500 |
| 2013 | -- | $241,500 |
| 2012 | -- | $241,500 |
| 2011 | -- | $241,500 |
| 2010 | -- | $241,500 |
| 2009 | -- | $241,500 |
| 2008 | -- | $241,500 |
| 2007 | -- | $241,500 |
Find assessor info on the county website
Neighborhood: 19506
Nearby homes
- $598,4005 bd3 ba4.6k sqft581 Scenic Dr, Bernville, PA 19506Off Market
- $569,3004 bd2 ba2.3k sqft577 Scenic Dr, Bernville, PA 19506Off Market
- $80010.5 AcresBlossom Ct, Bernville, PA 19506Off Market
- $646,8004 bd3 ba3.1k sqft245 Blossom Ct, Bernville, PA 19506Off Market
- $472,7003 bd2 ba2.5k sqft571 Scenic Dr, Bernville, PA 19506Off Market
- $577,5004 bd2 ba2.7k sqft595 Scenic Dr, Bernville, PA 19506Off Market
- $857,5005 bd5 ba7k sqft574 Scenic Dr, Bernville, PA 19506Sold
- $530,5003 bd3 ba1.7k sqft565 Scenic Dr, Bernville, PA 19506Off Market
Nearby schools
GreatSchools rating
- 6/10Schuylkill Valley El SchoolGrades: K-4Distance: 5.4 mi
- 6/10Schuylkill Valley Middle SchoolGrades: 5-8Distance: 5.5 mi
- 5/10Schuylkill Valley High SchoolGrades: 9-12Distance: 5.5 mi
Schools provided by the listing agent
- District: Schuylkill Valley
Source: Bright MLS. This data may not be complete. We recommend contacting the local school district to confirm school assignments for this home.
Get a cash offer in 3 minutes
Find out how much your home could sell for in as little as 3 minutes with a no-obligation cash offer.
Estimated market value
$641,800
Get a cash offer in 3 minutes
Find out how much your home could sell for in as little as 3 minutes with a no-obligation cash offer.
Estimated market value
$641,800
- Pennsylvania
- Berks County
- Bernville
- 19506
- 251 Blossom Ct
Nearby cities
Nearby zip codes
Other Bernville Topics
